Search
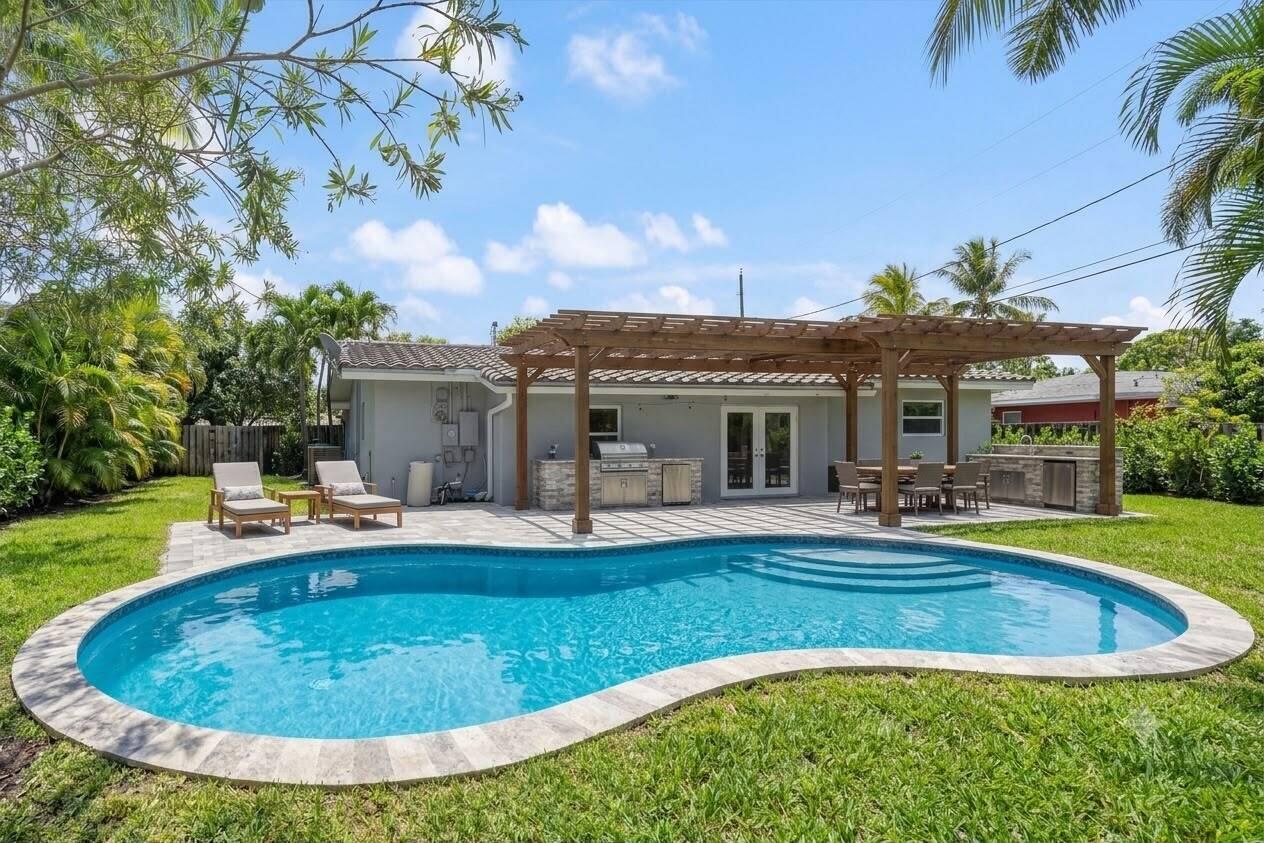
Backyard pool and patio with a wooden pergola, outdoor kitchen, and dining area.
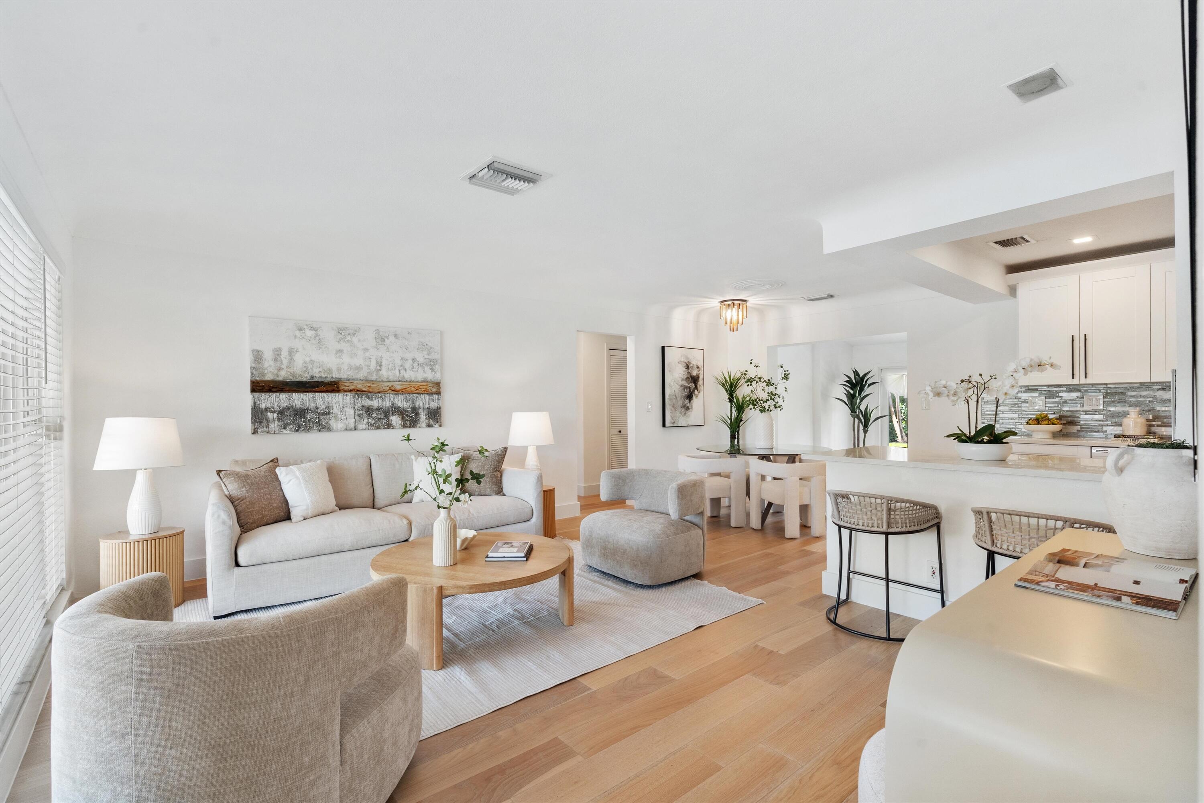
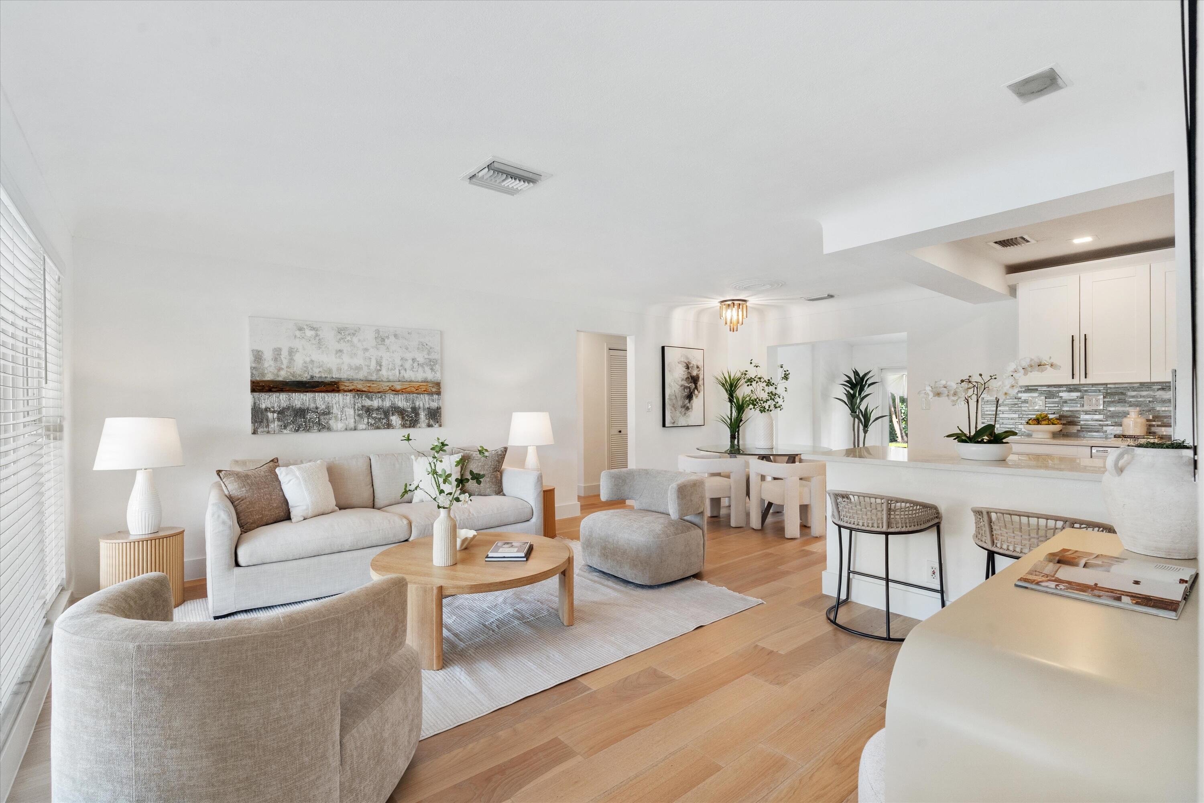
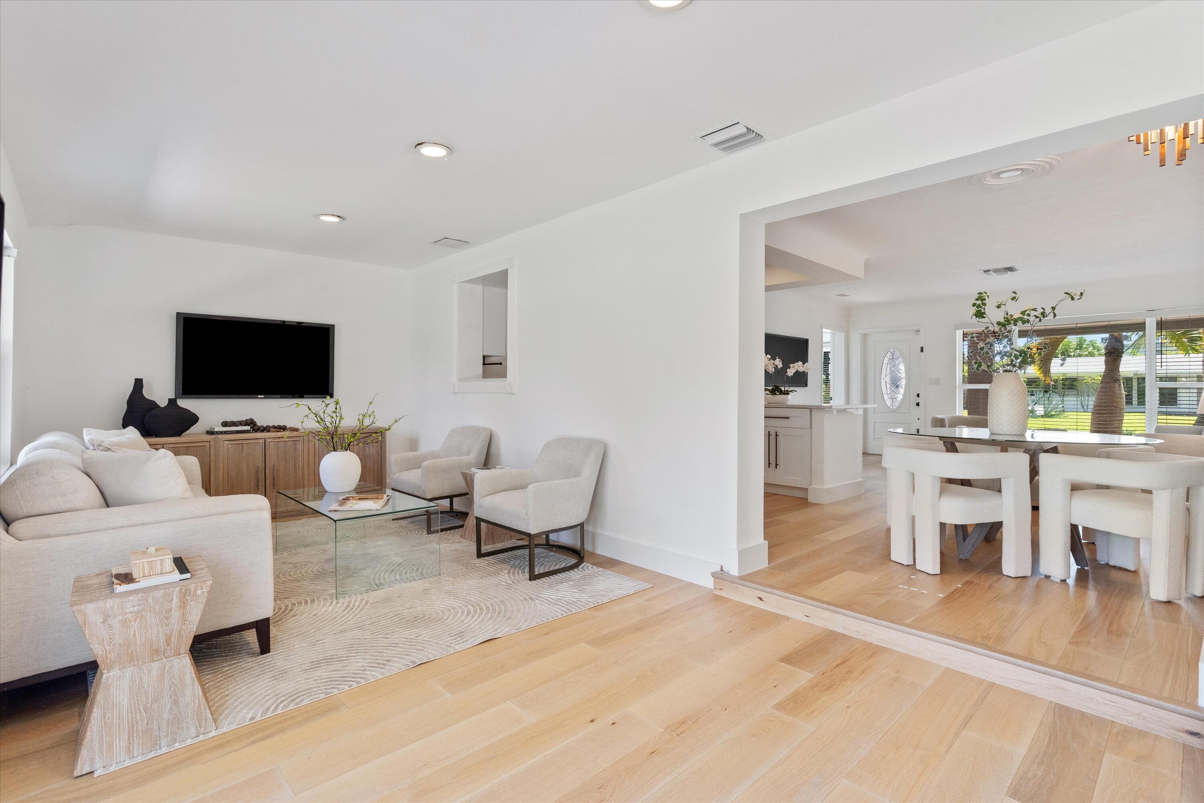
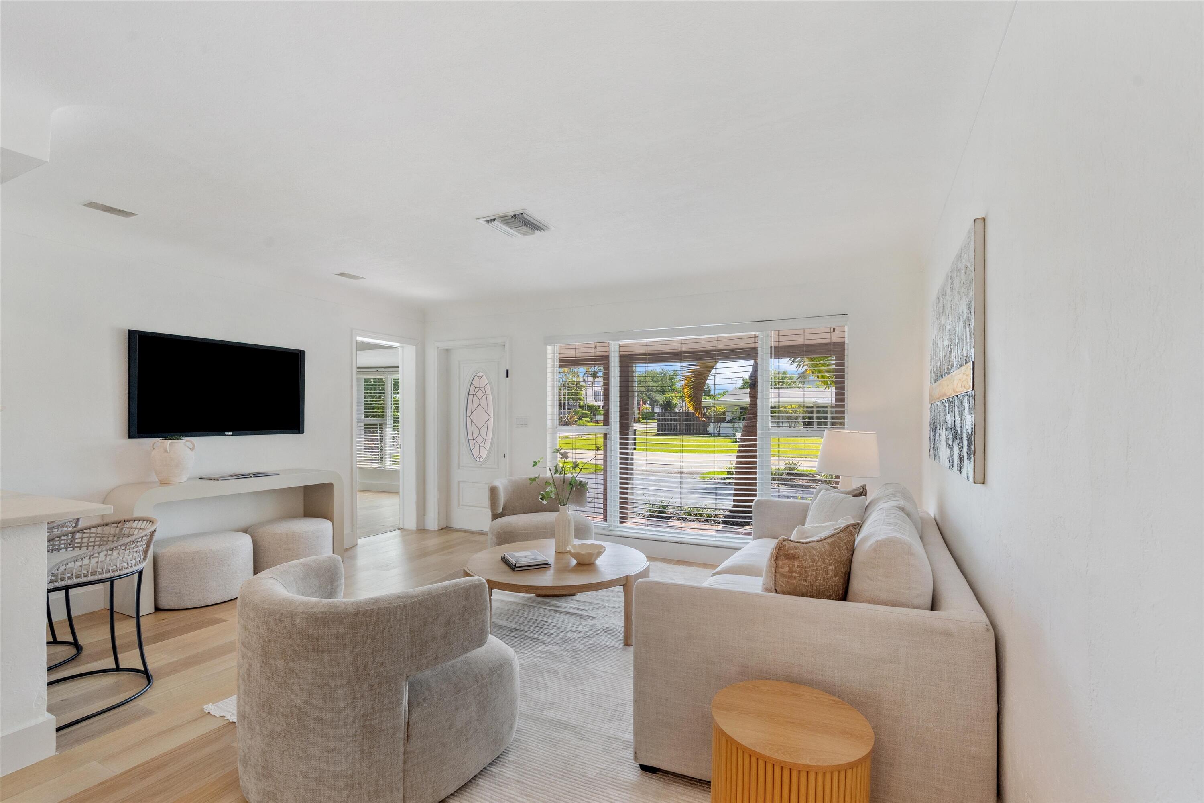
Open-plan living room with neutral seating, wood floors, dining area, and white kitchen.
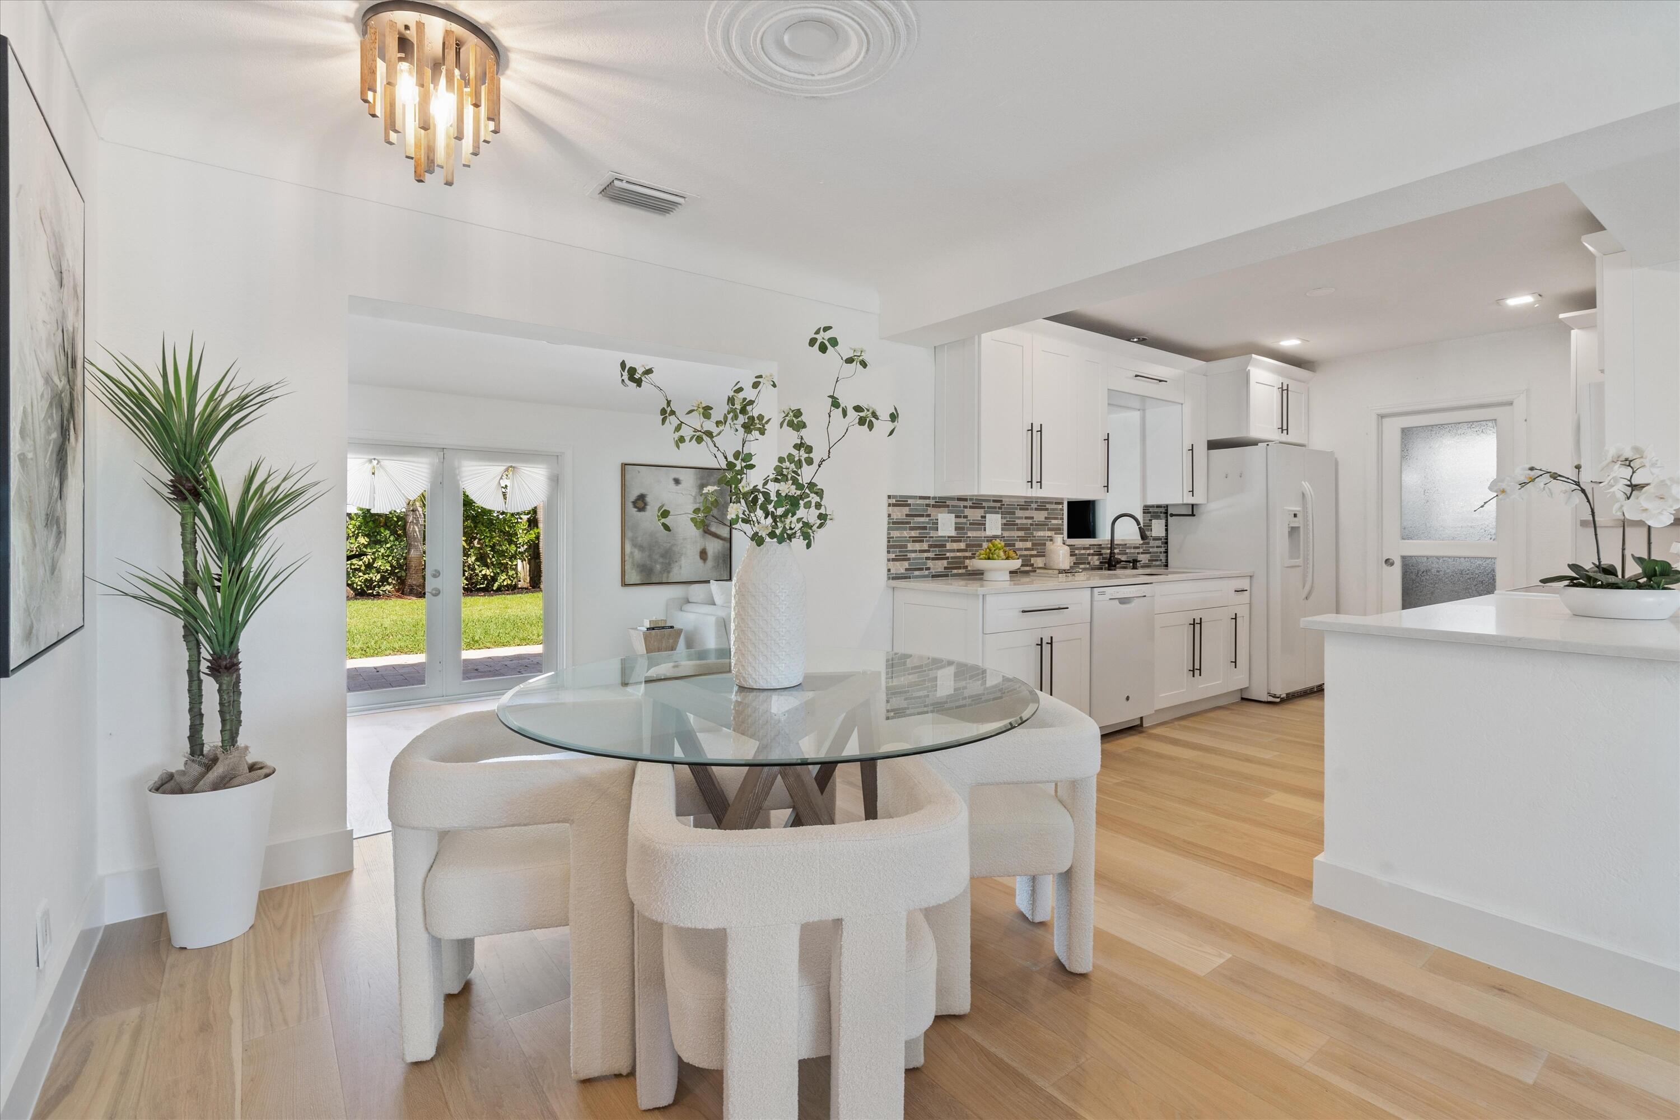
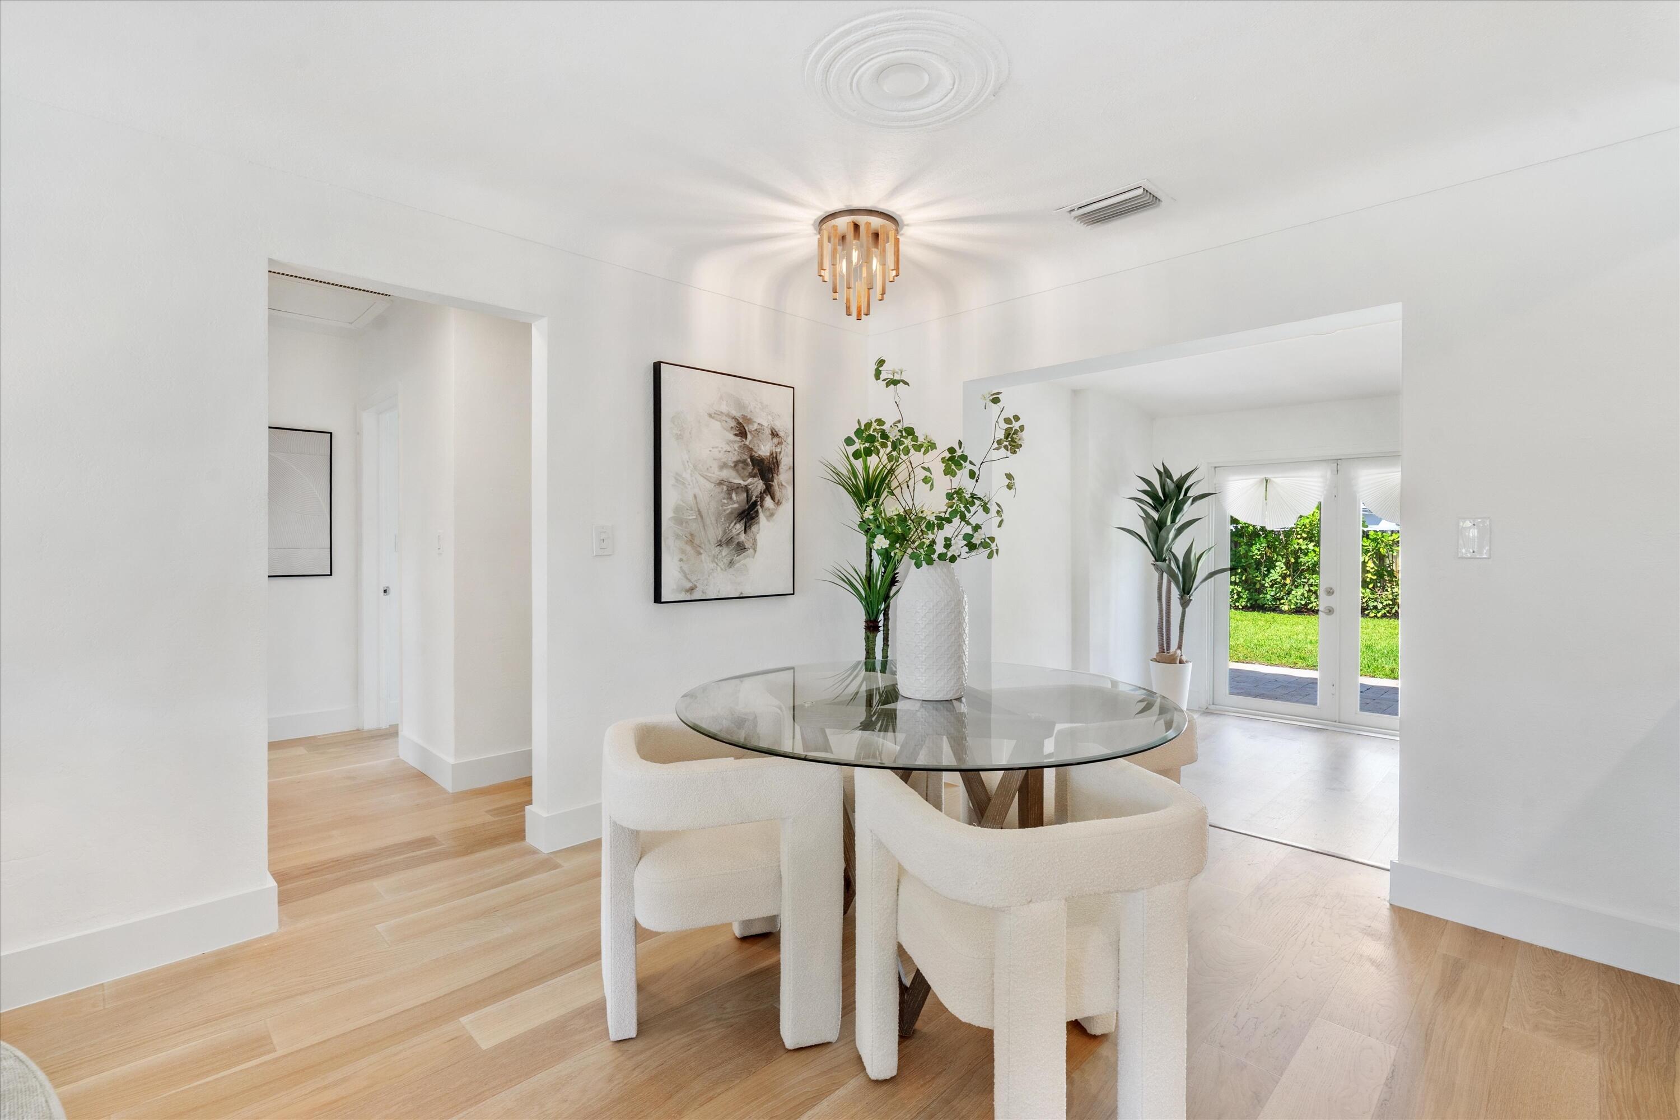
Dining area with glass table and curved chairs beside a bright white kitchen and patio doors.
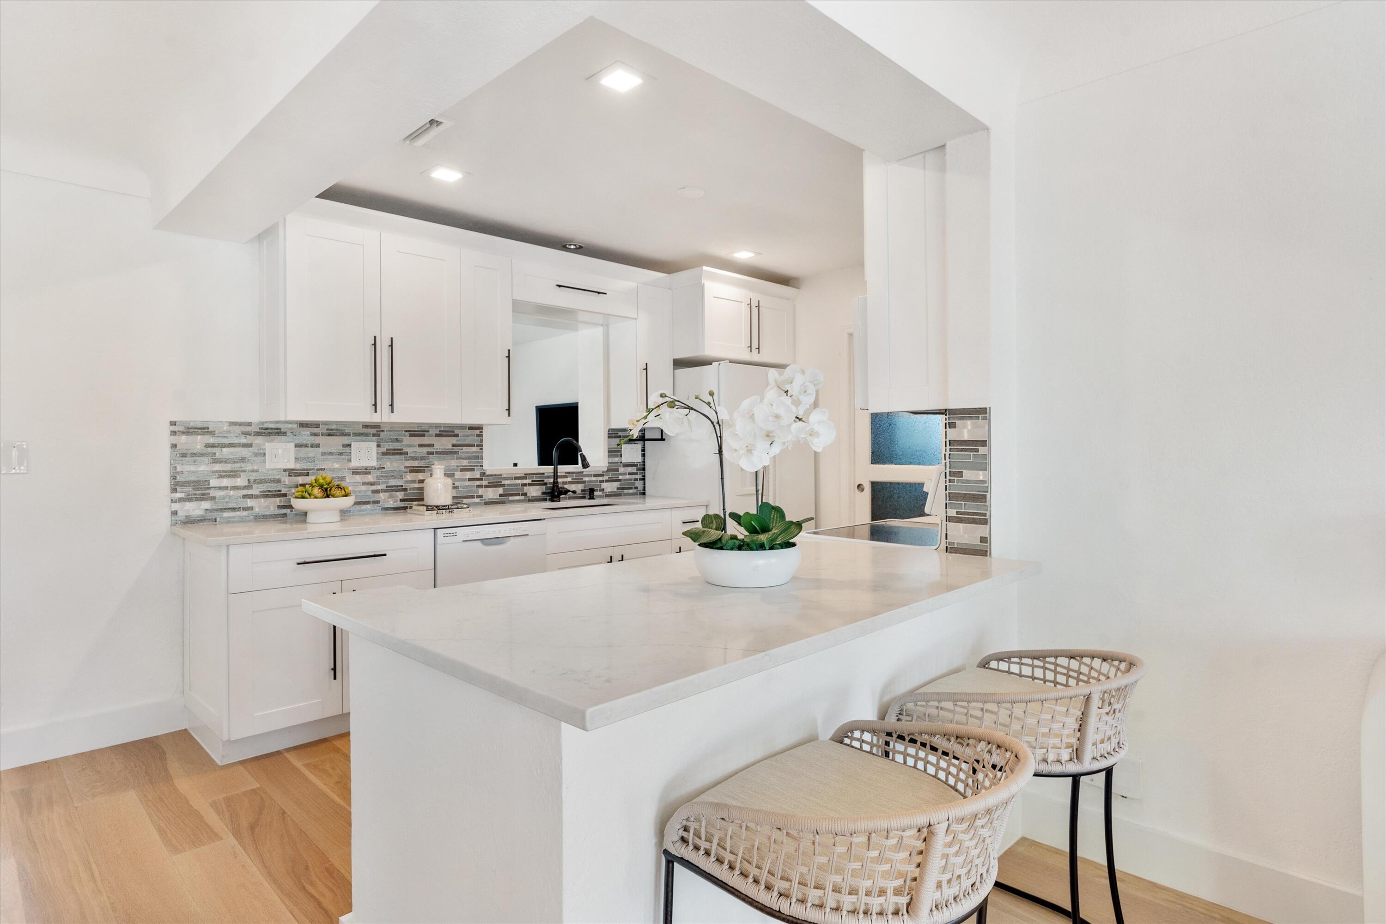
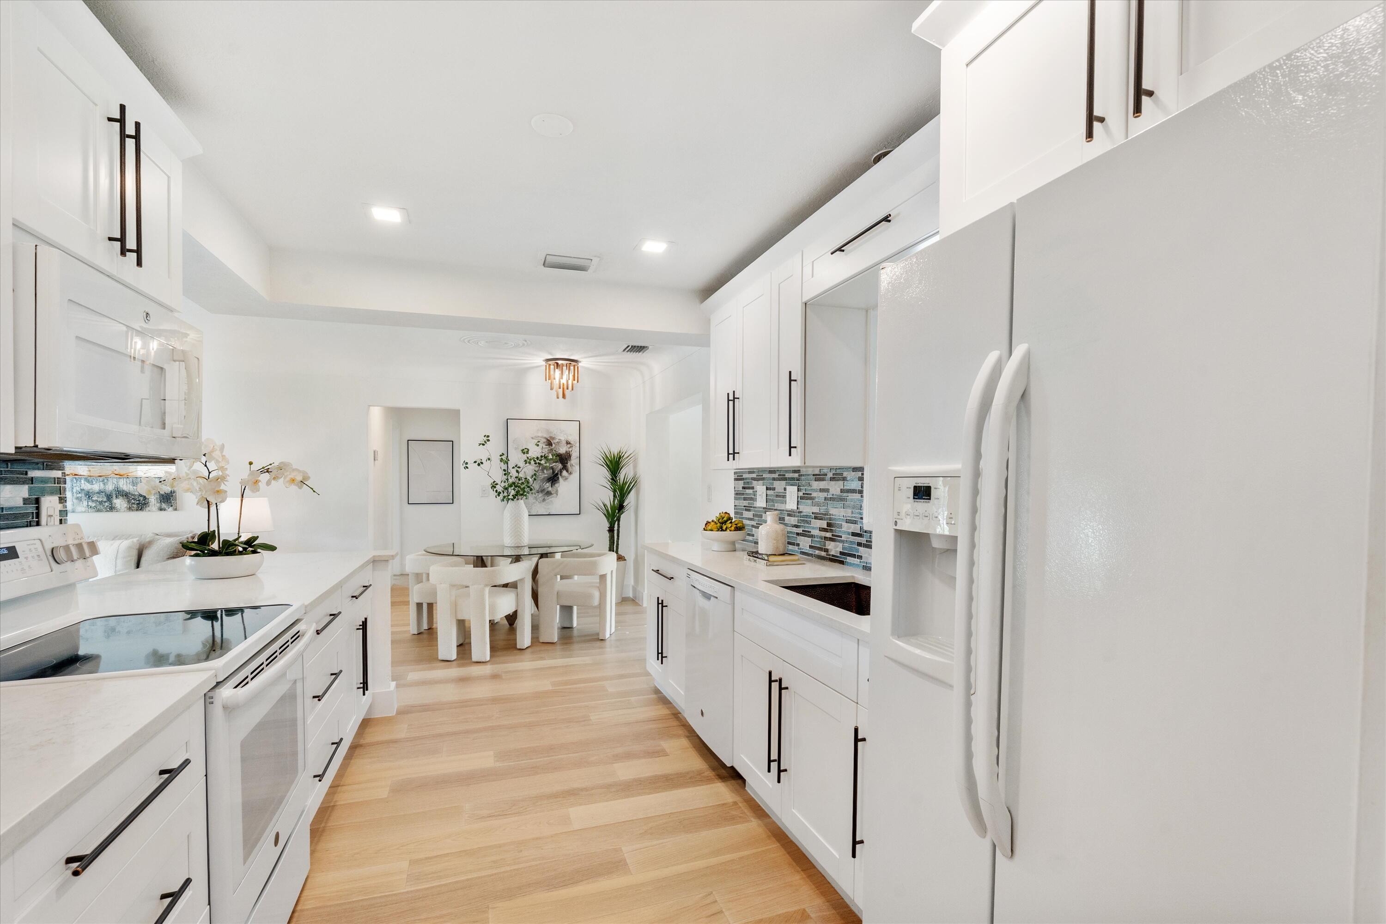
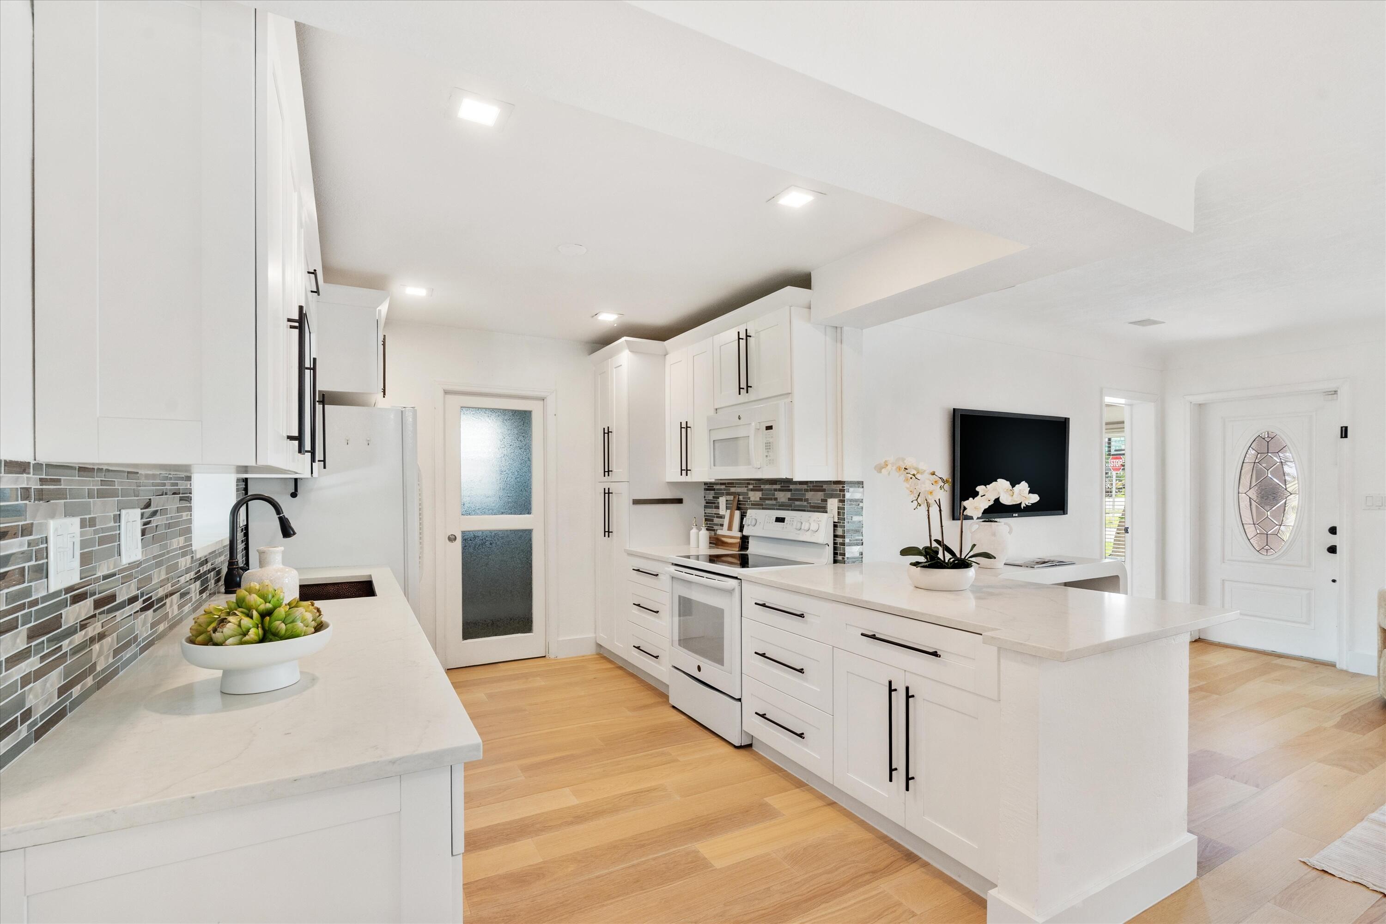
Bright white kitchen with a marble island, mosaic backsplash, and woven counter stools.
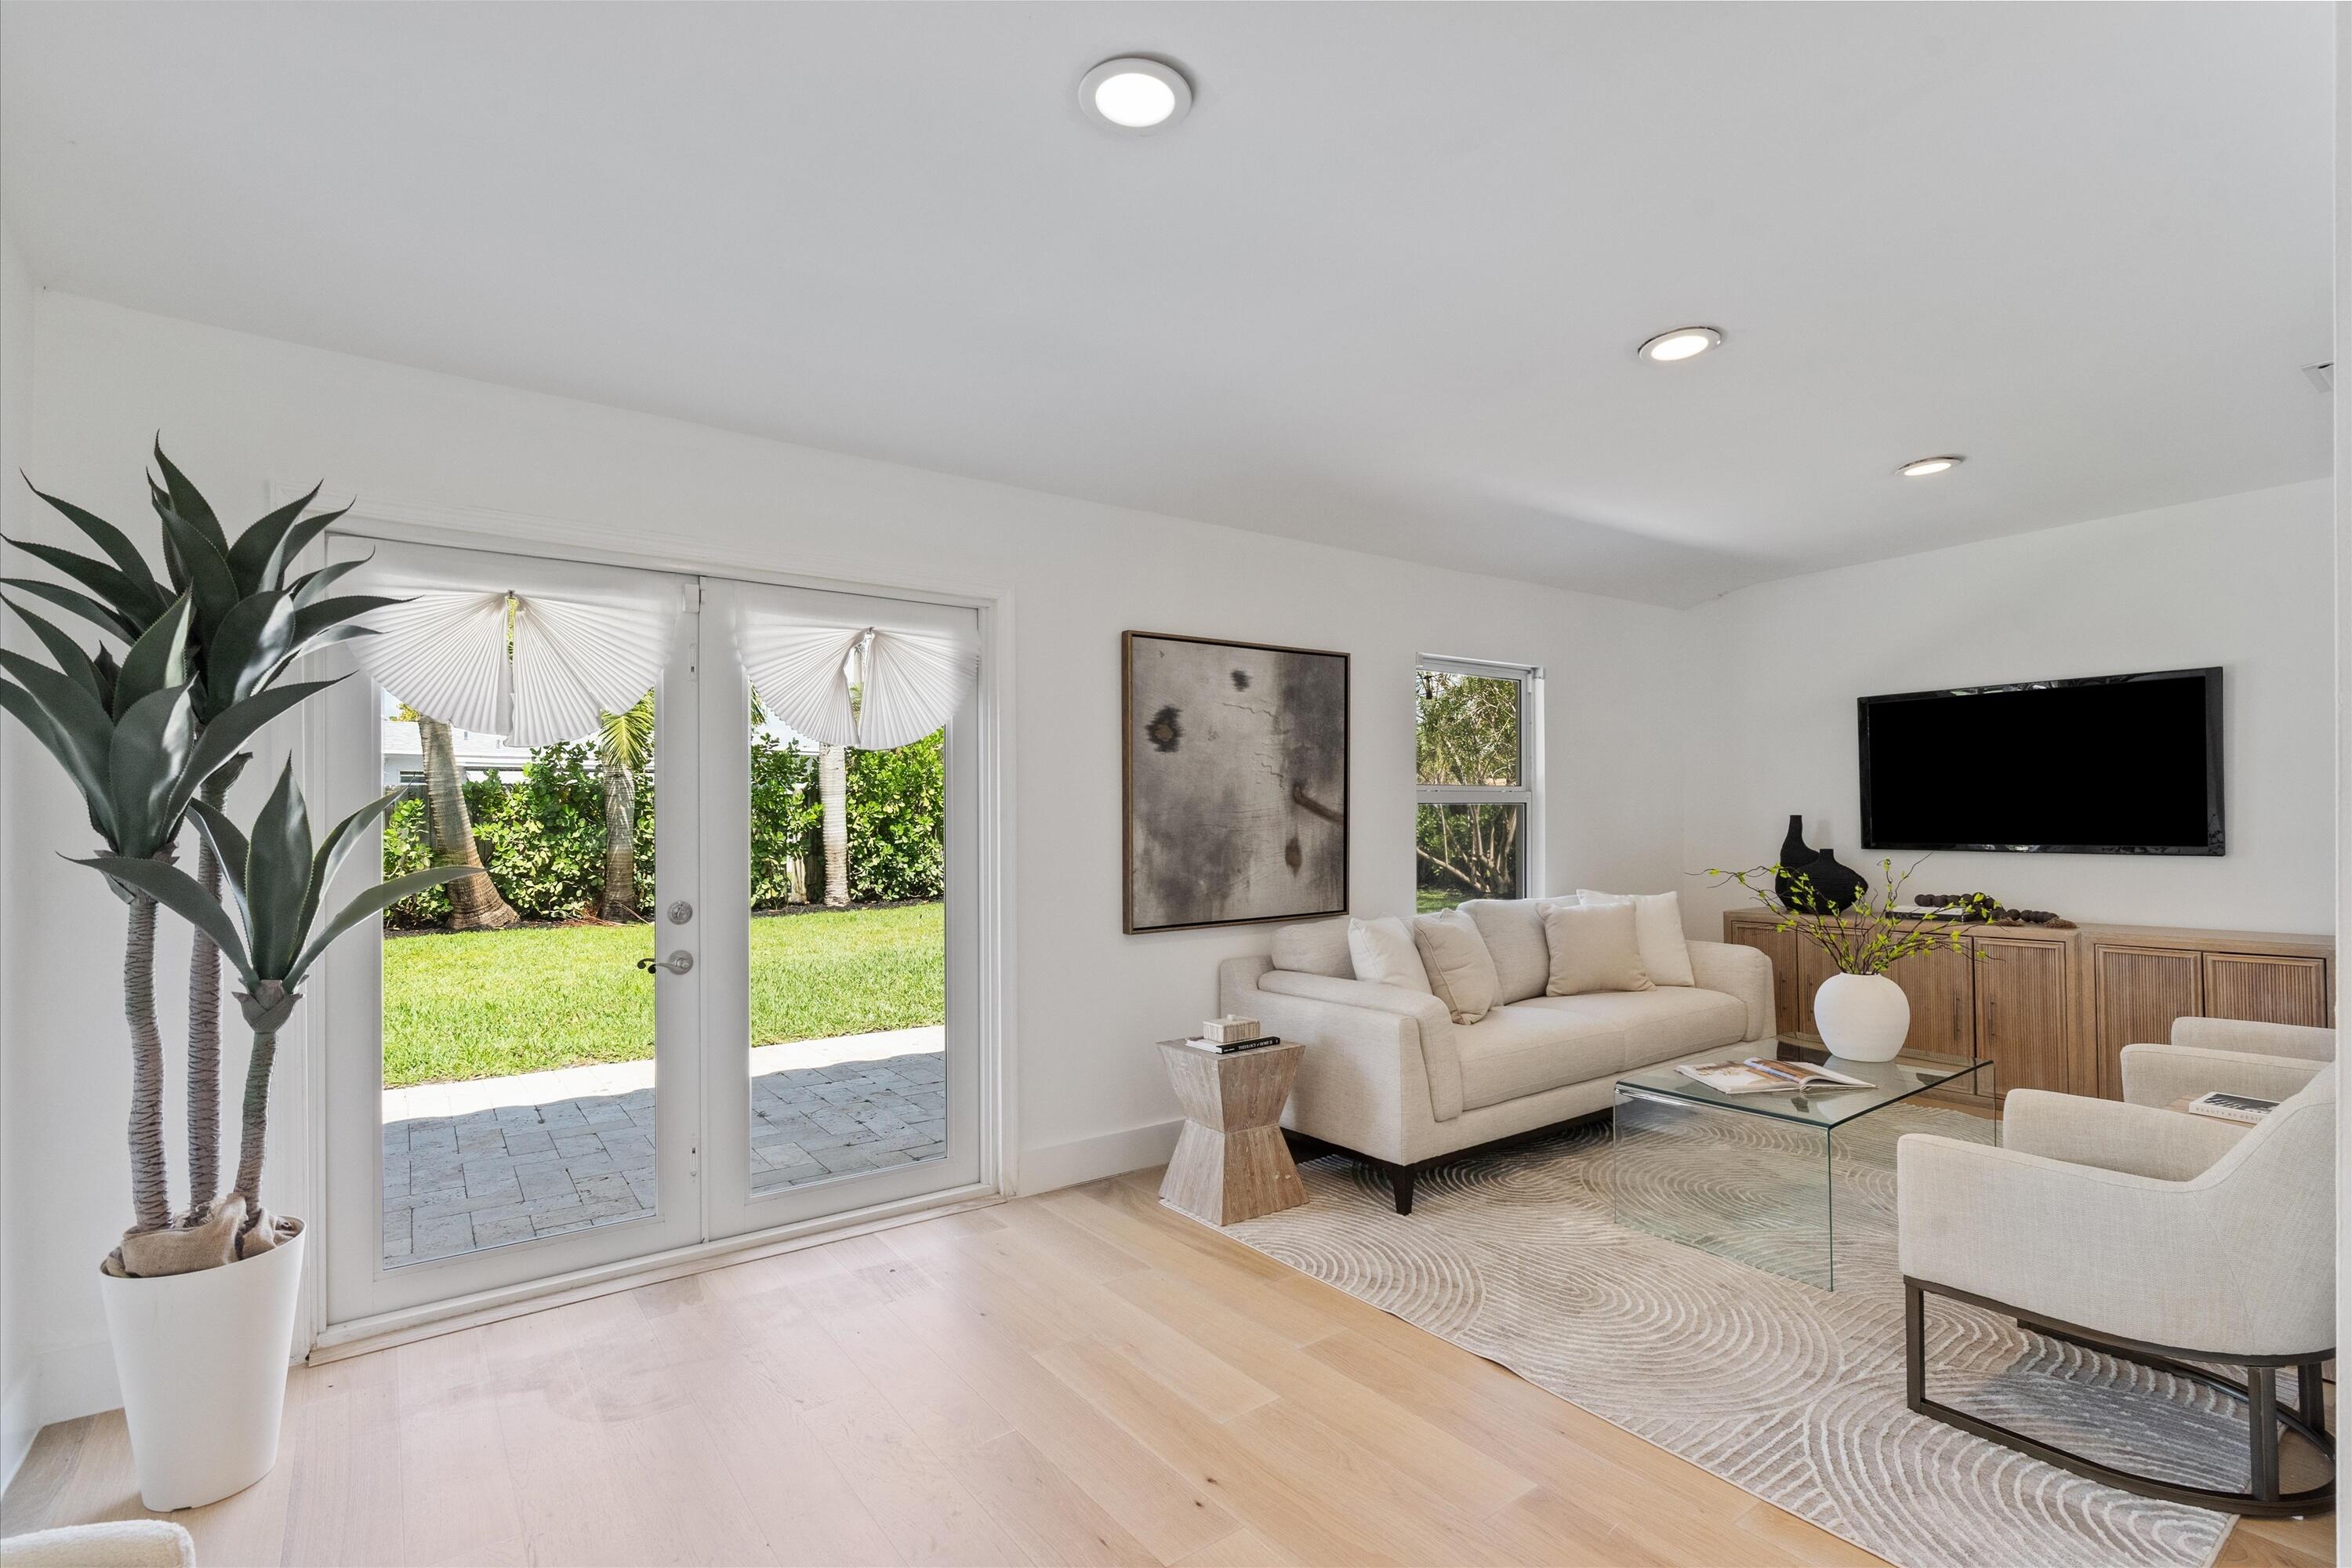
Staged living room with glass doors opening onto a garden and a cream sofa.
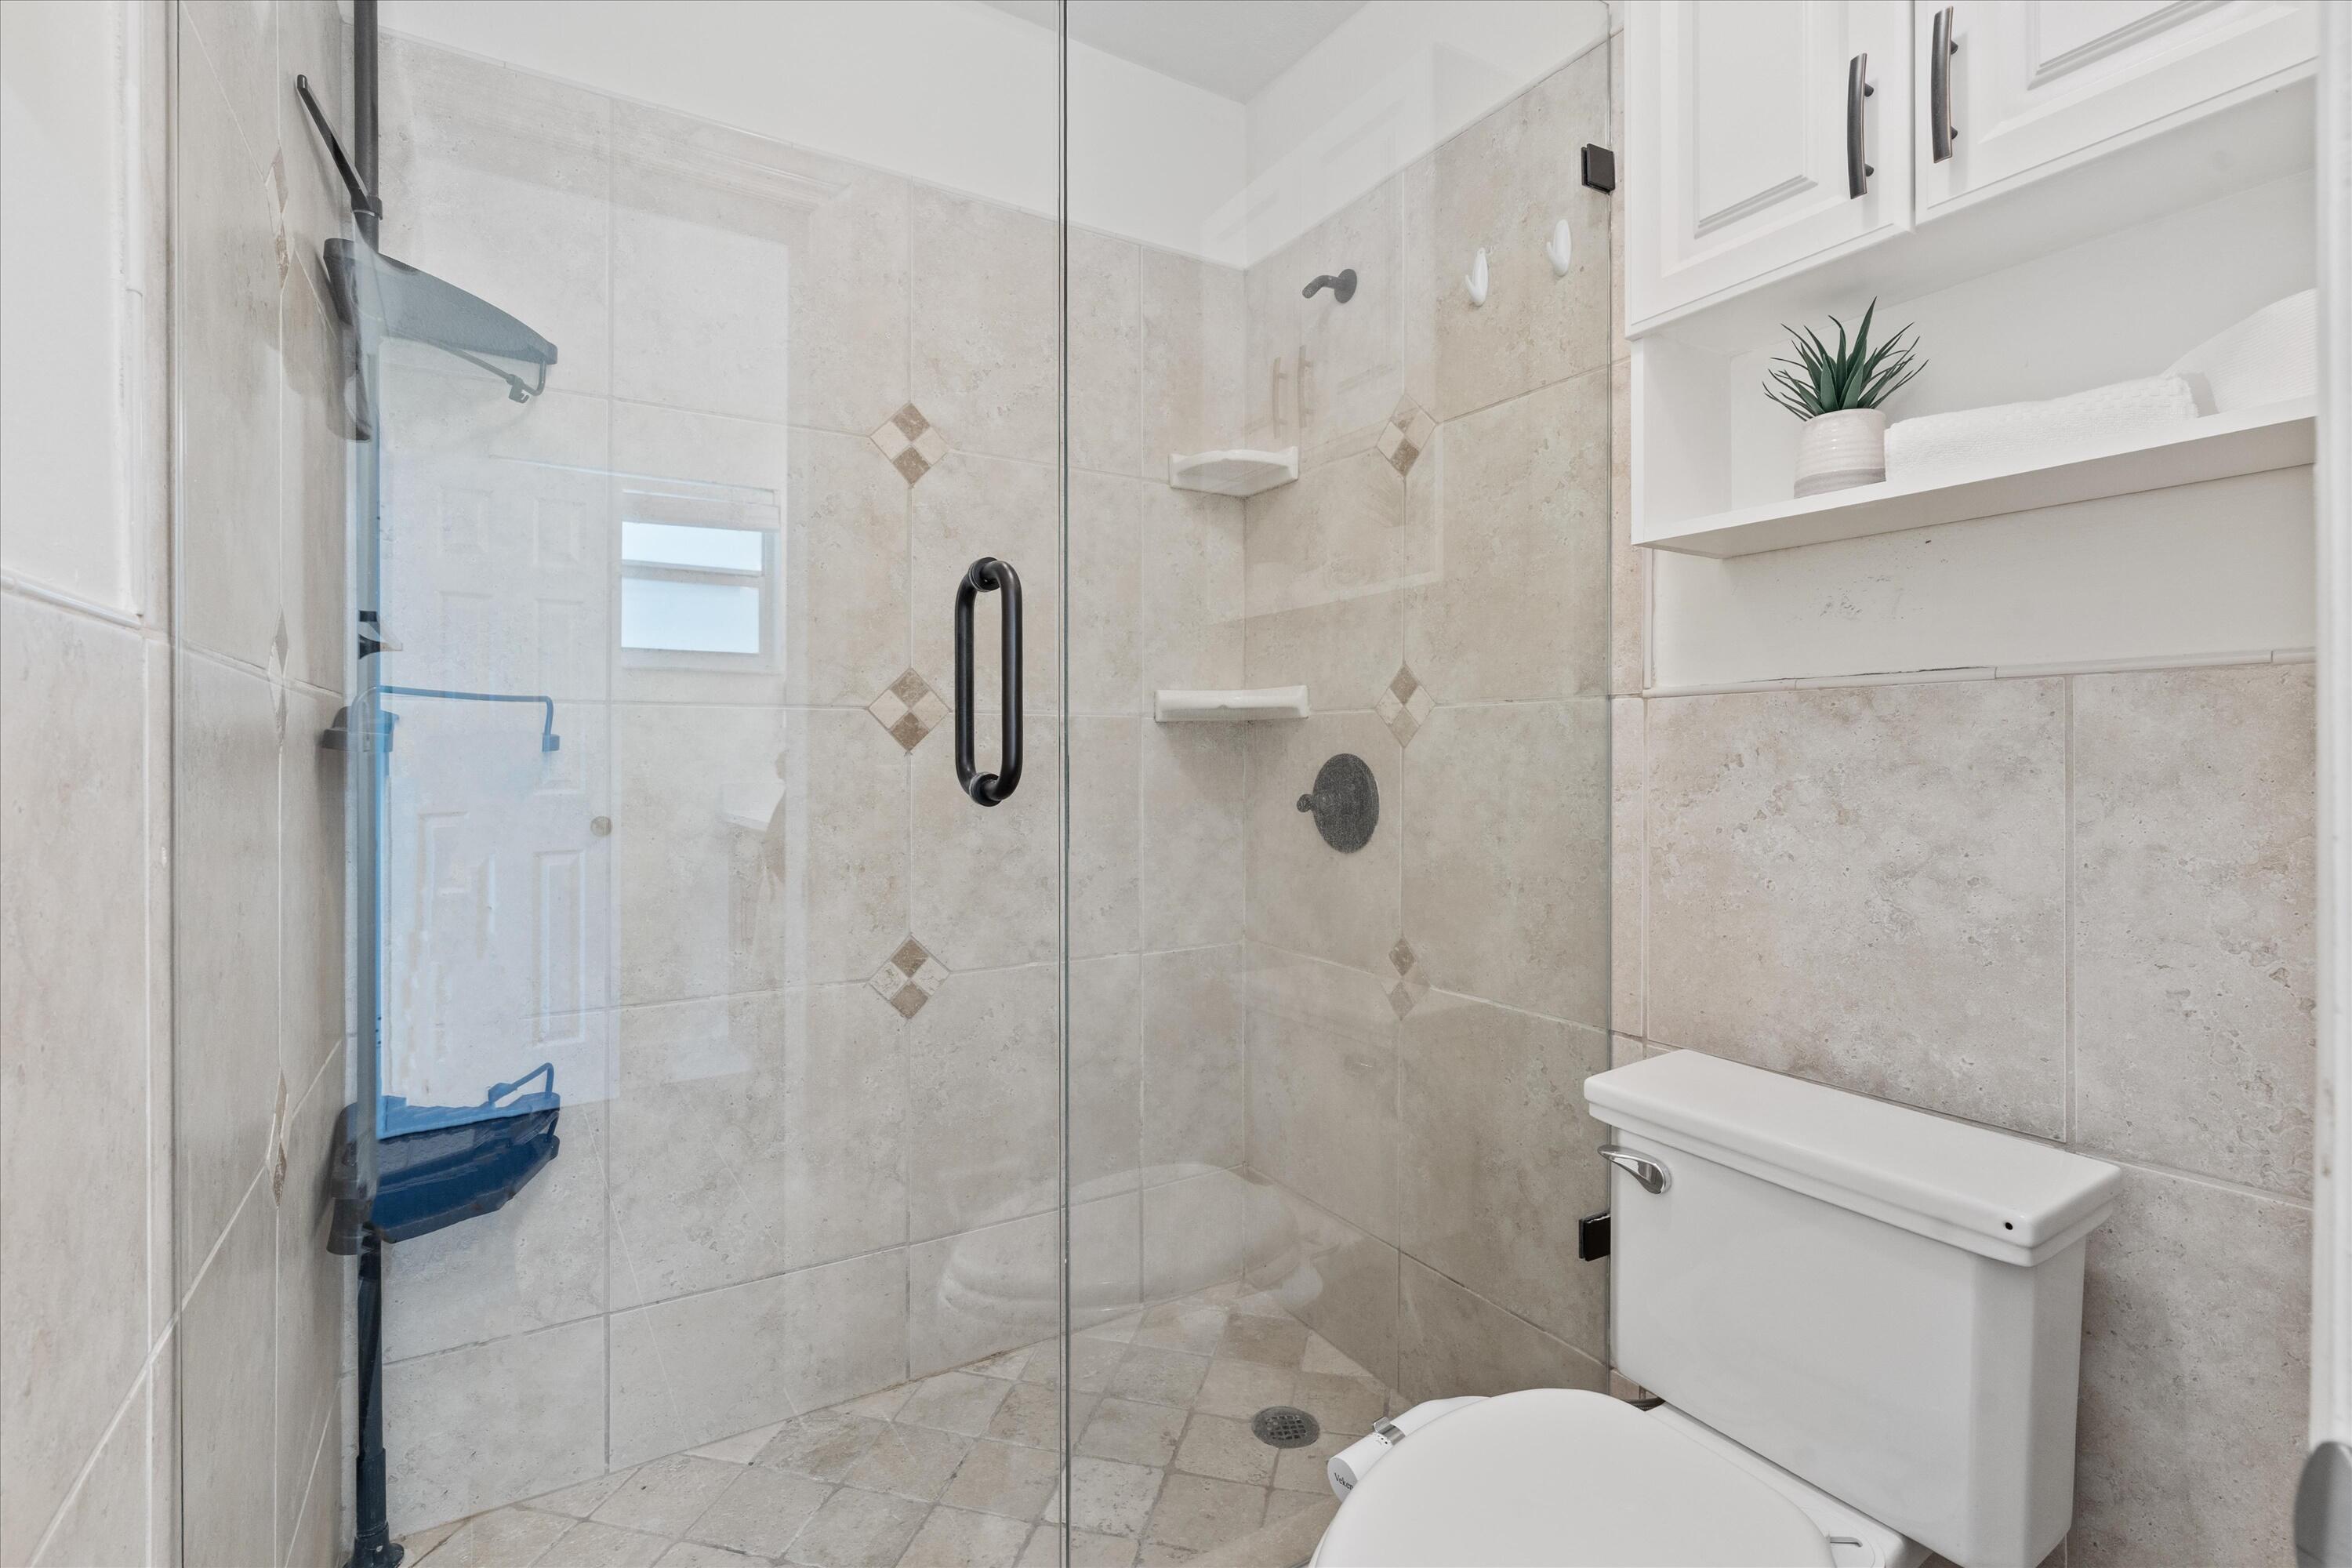
Bathroom with a tiled walk-in shower, glass door, and white vanity cabinetry.
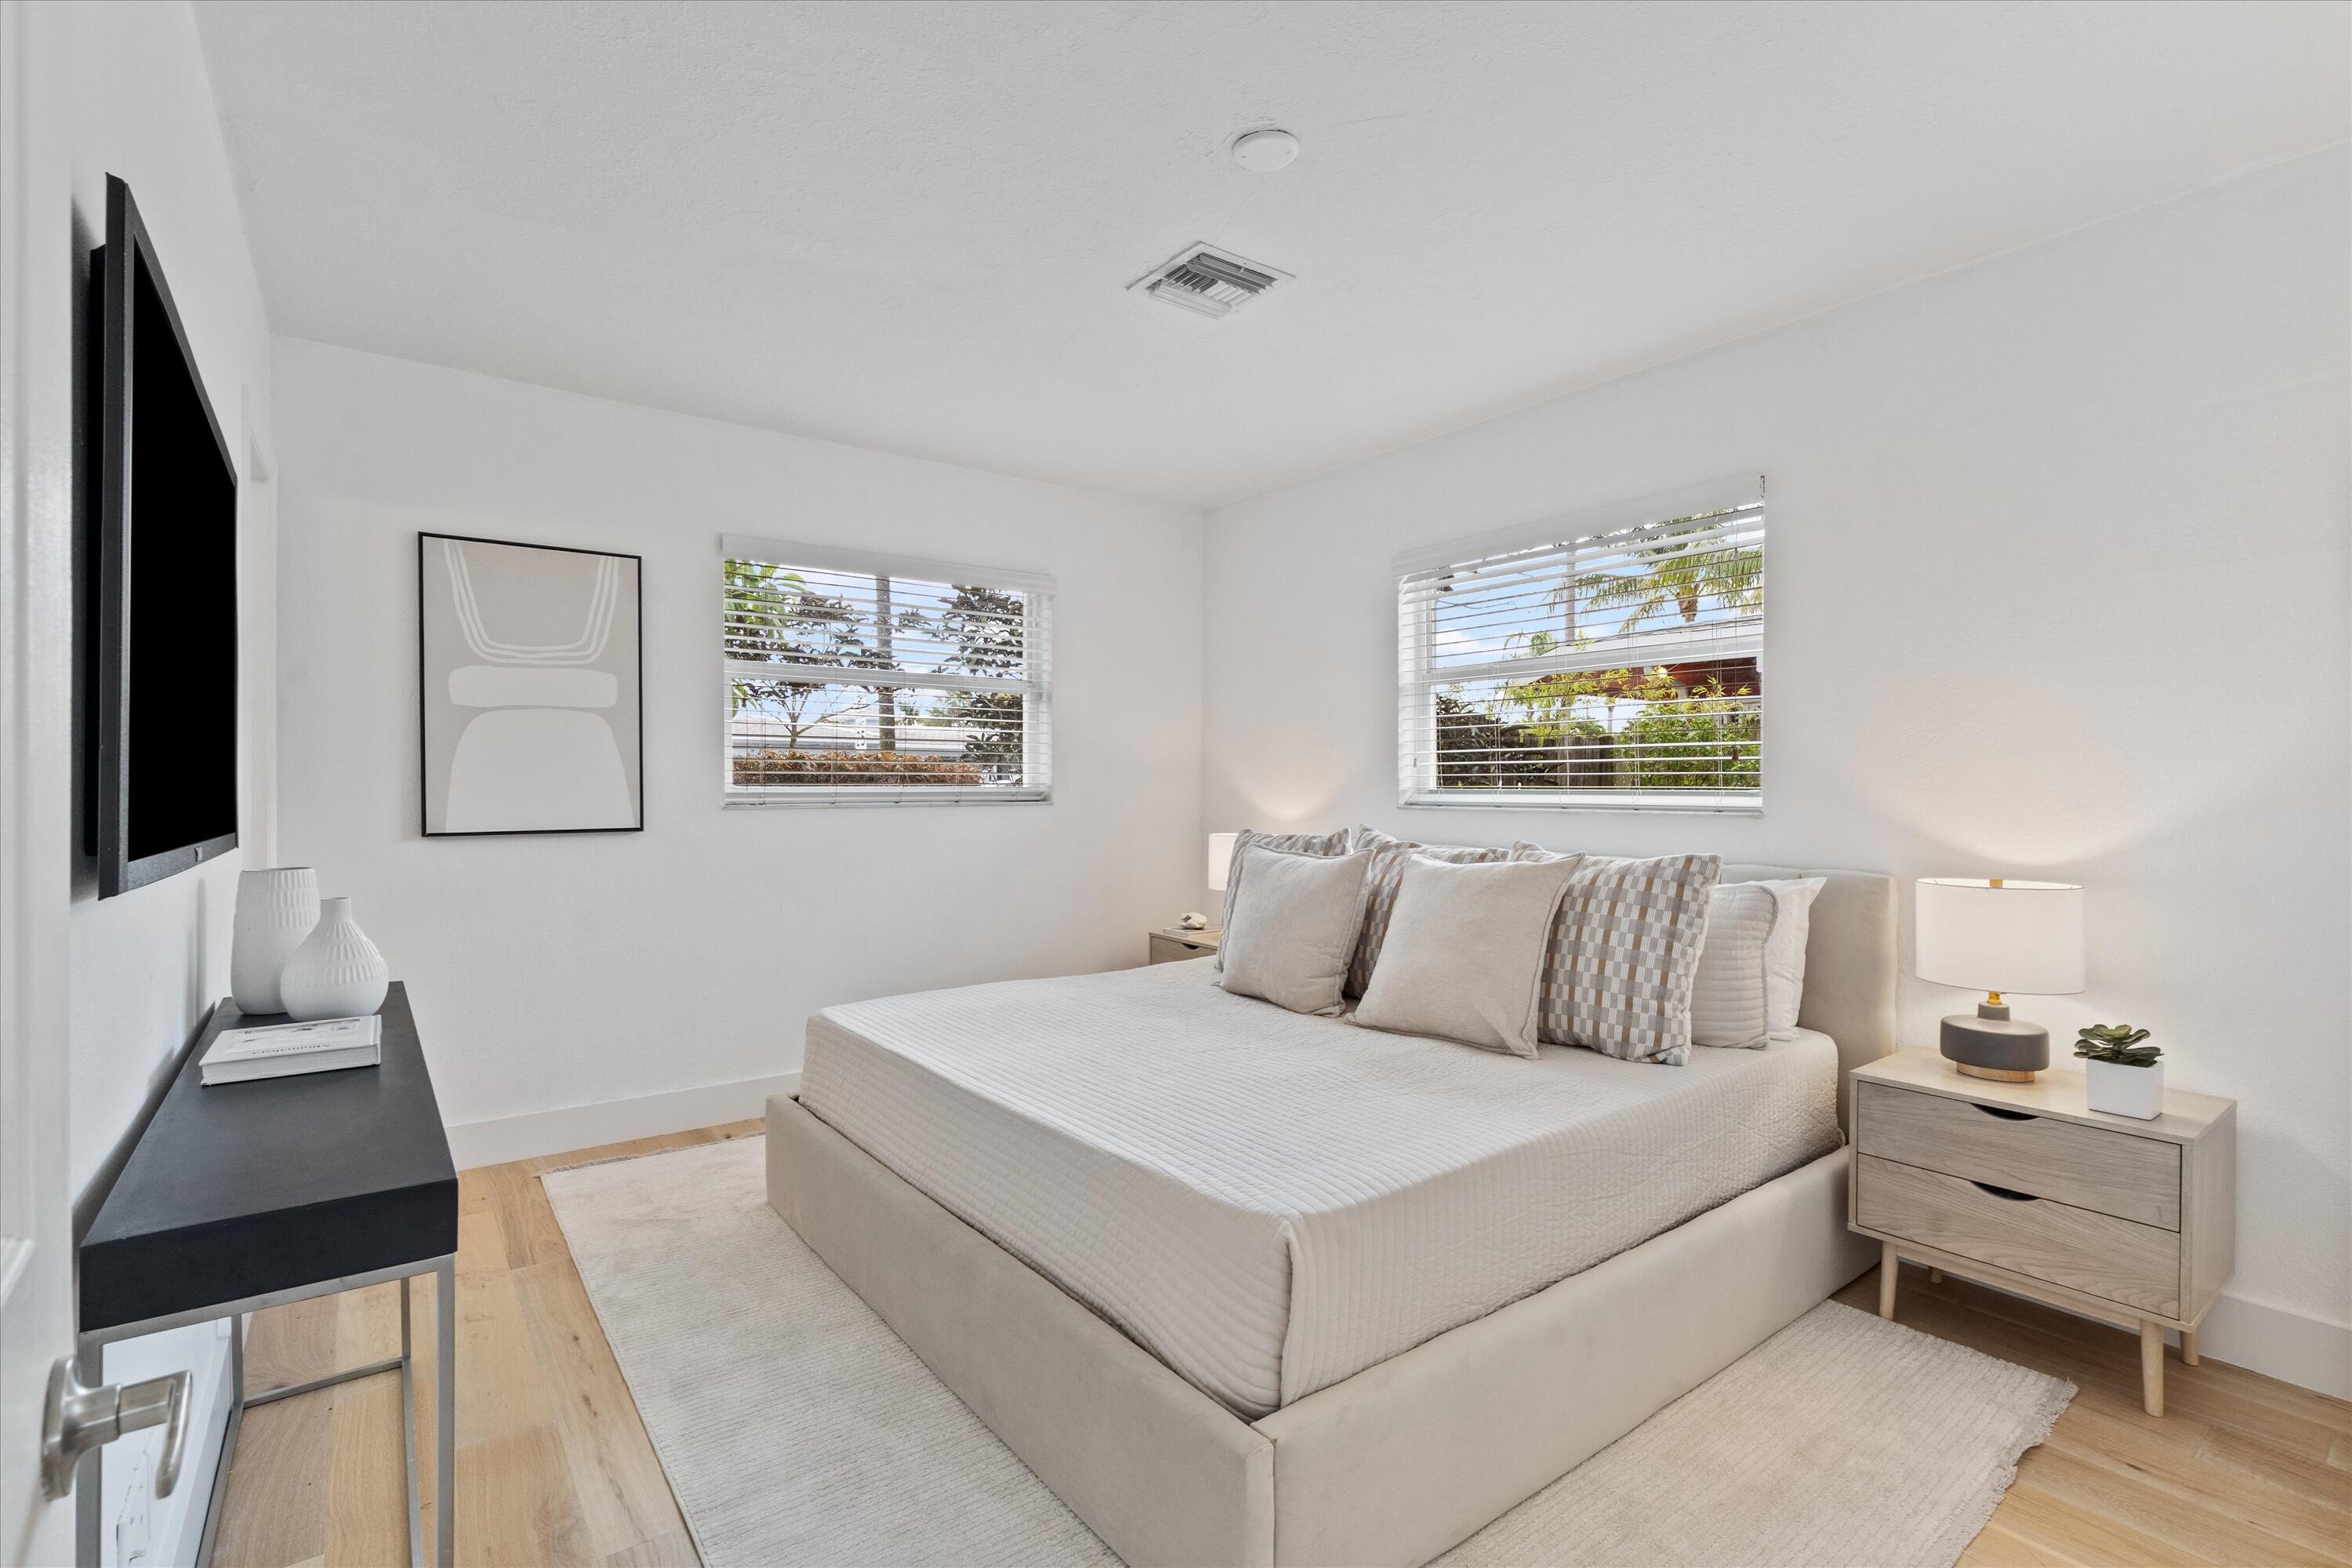
Bright staged bedroom with a king bed, neutral decor, and windows overlooking palm trees.
Bright white kitchen with stainless appliances and a dining nook at the far end.
Open-plan living and dining room with light wood floors, neutral furnishings, and wide garden-facing windows.
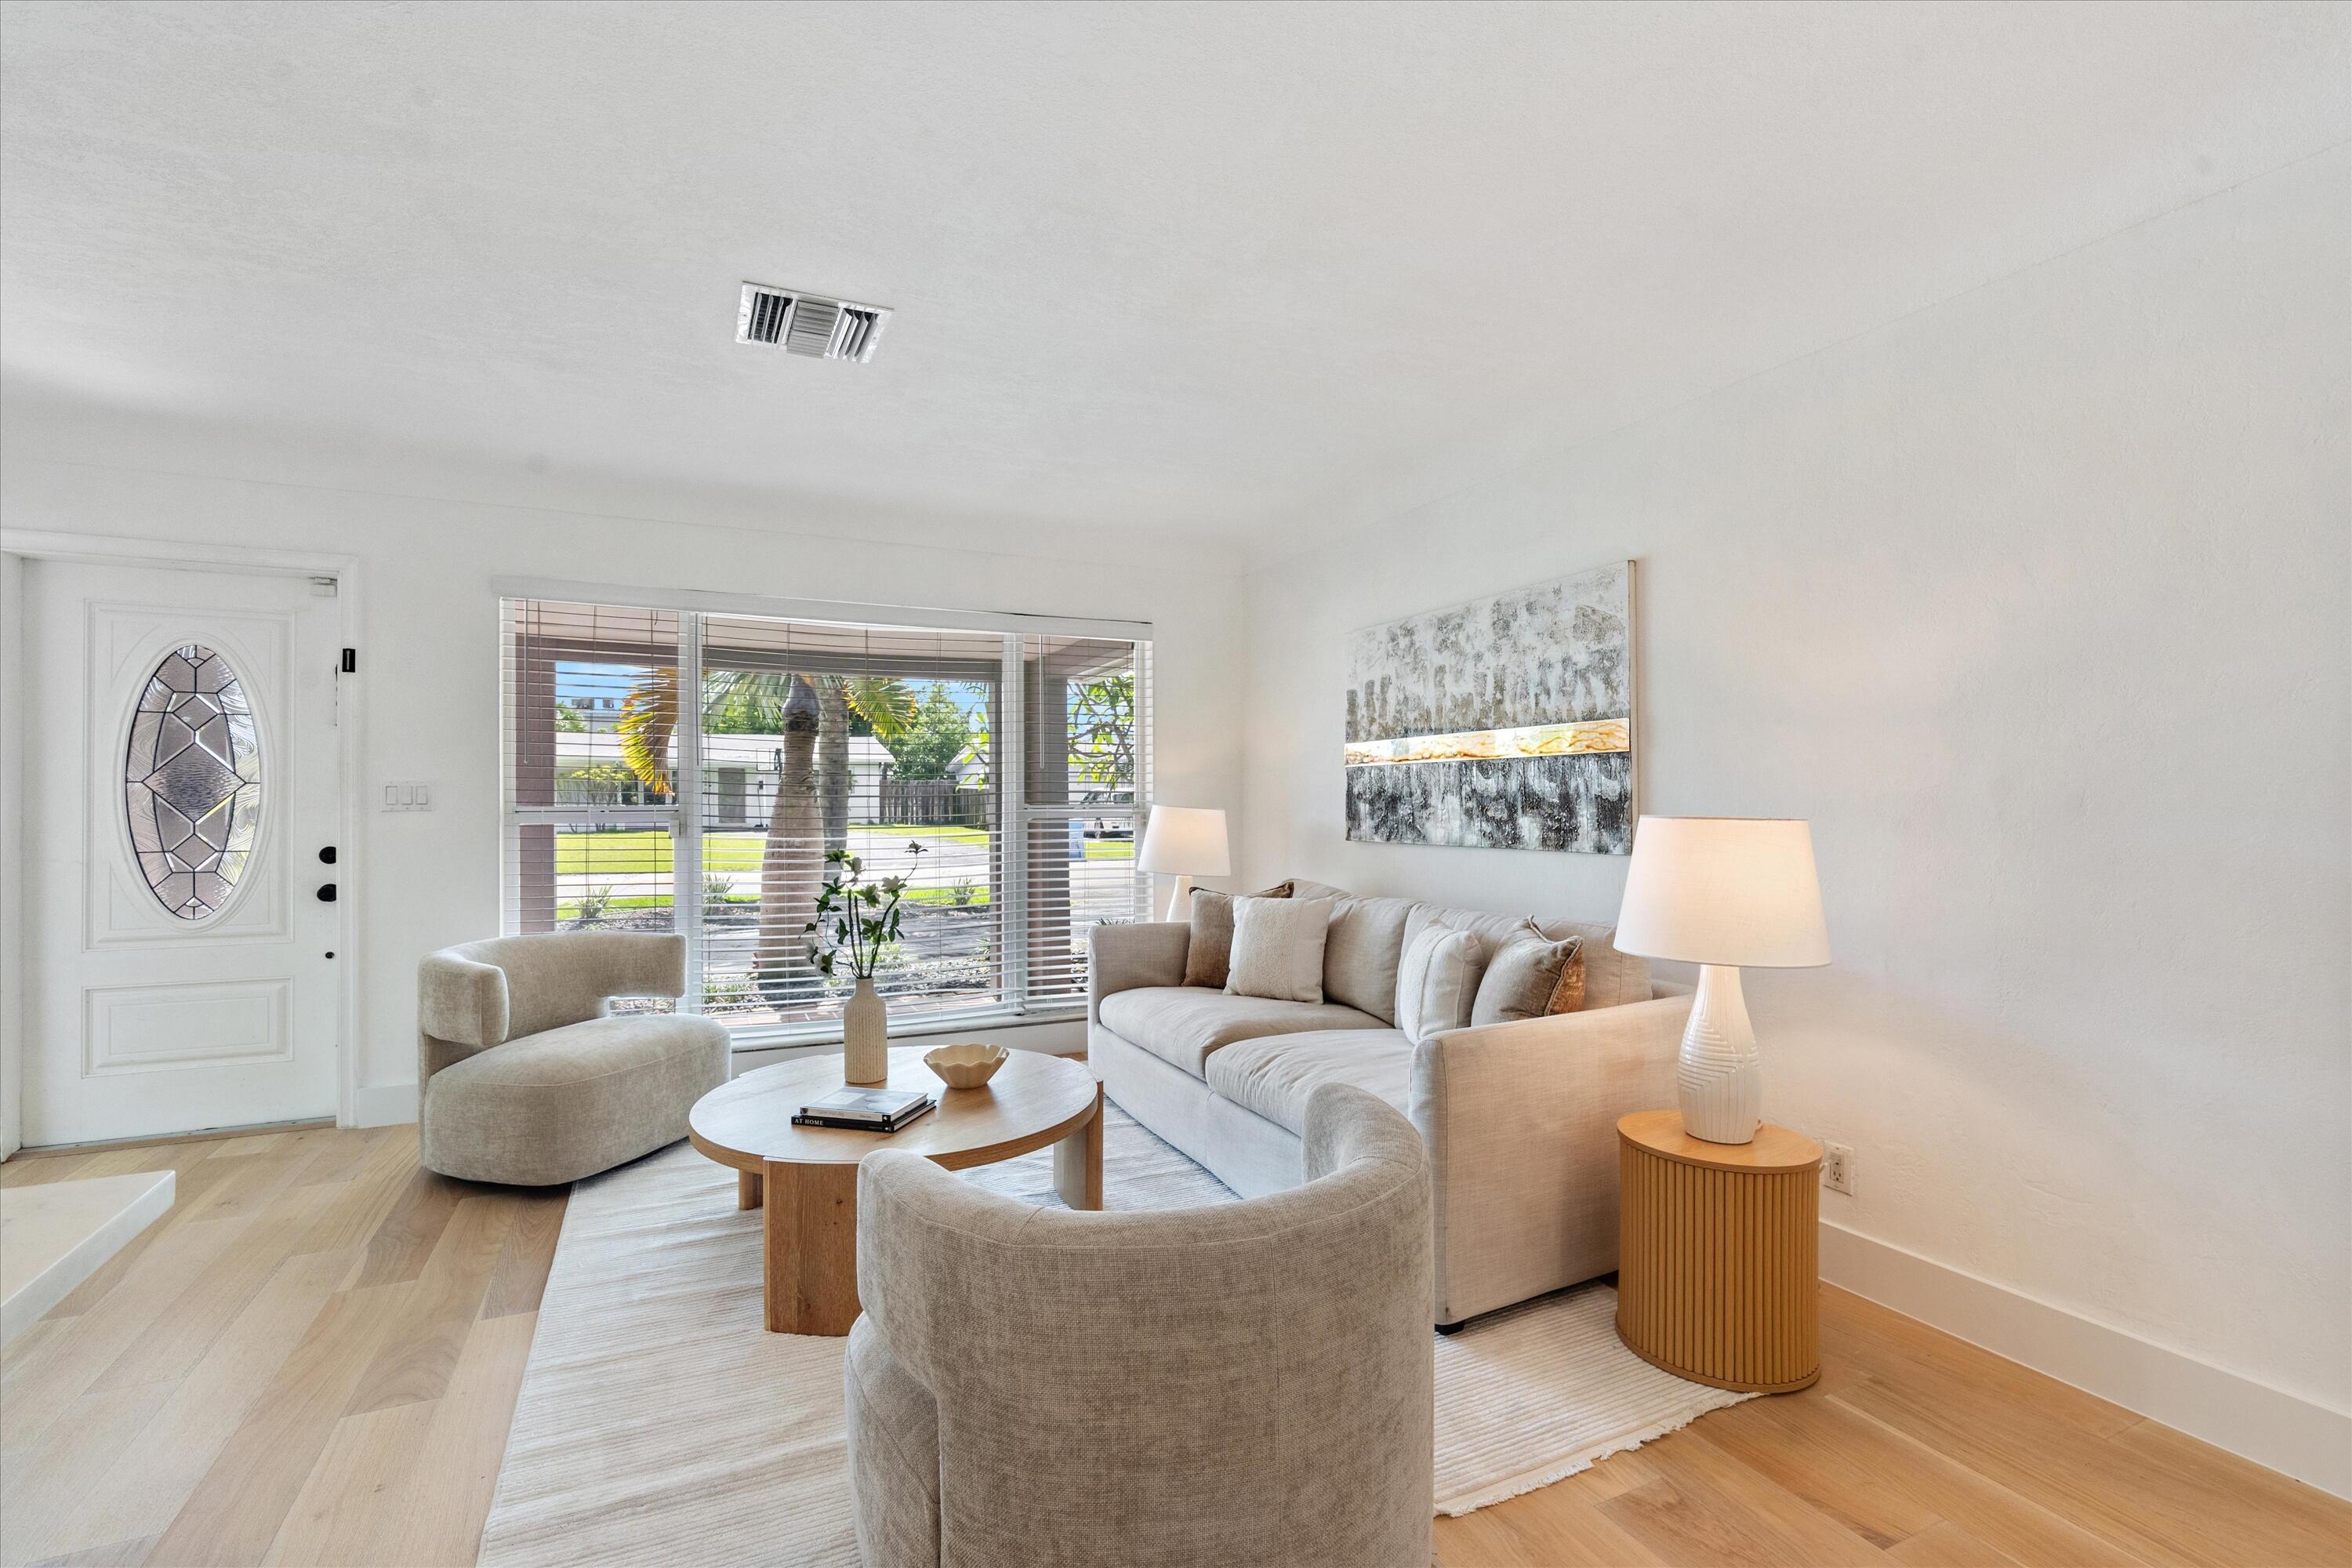
Bright living room with neutral furnishings, large front windows, and light wood floors.
Bright white kitchen with a large island, mosaic tile backsplash, and light wood floors.
Bright dining area with a round glass table, upholstered chairs, and French doors opening to the garden.
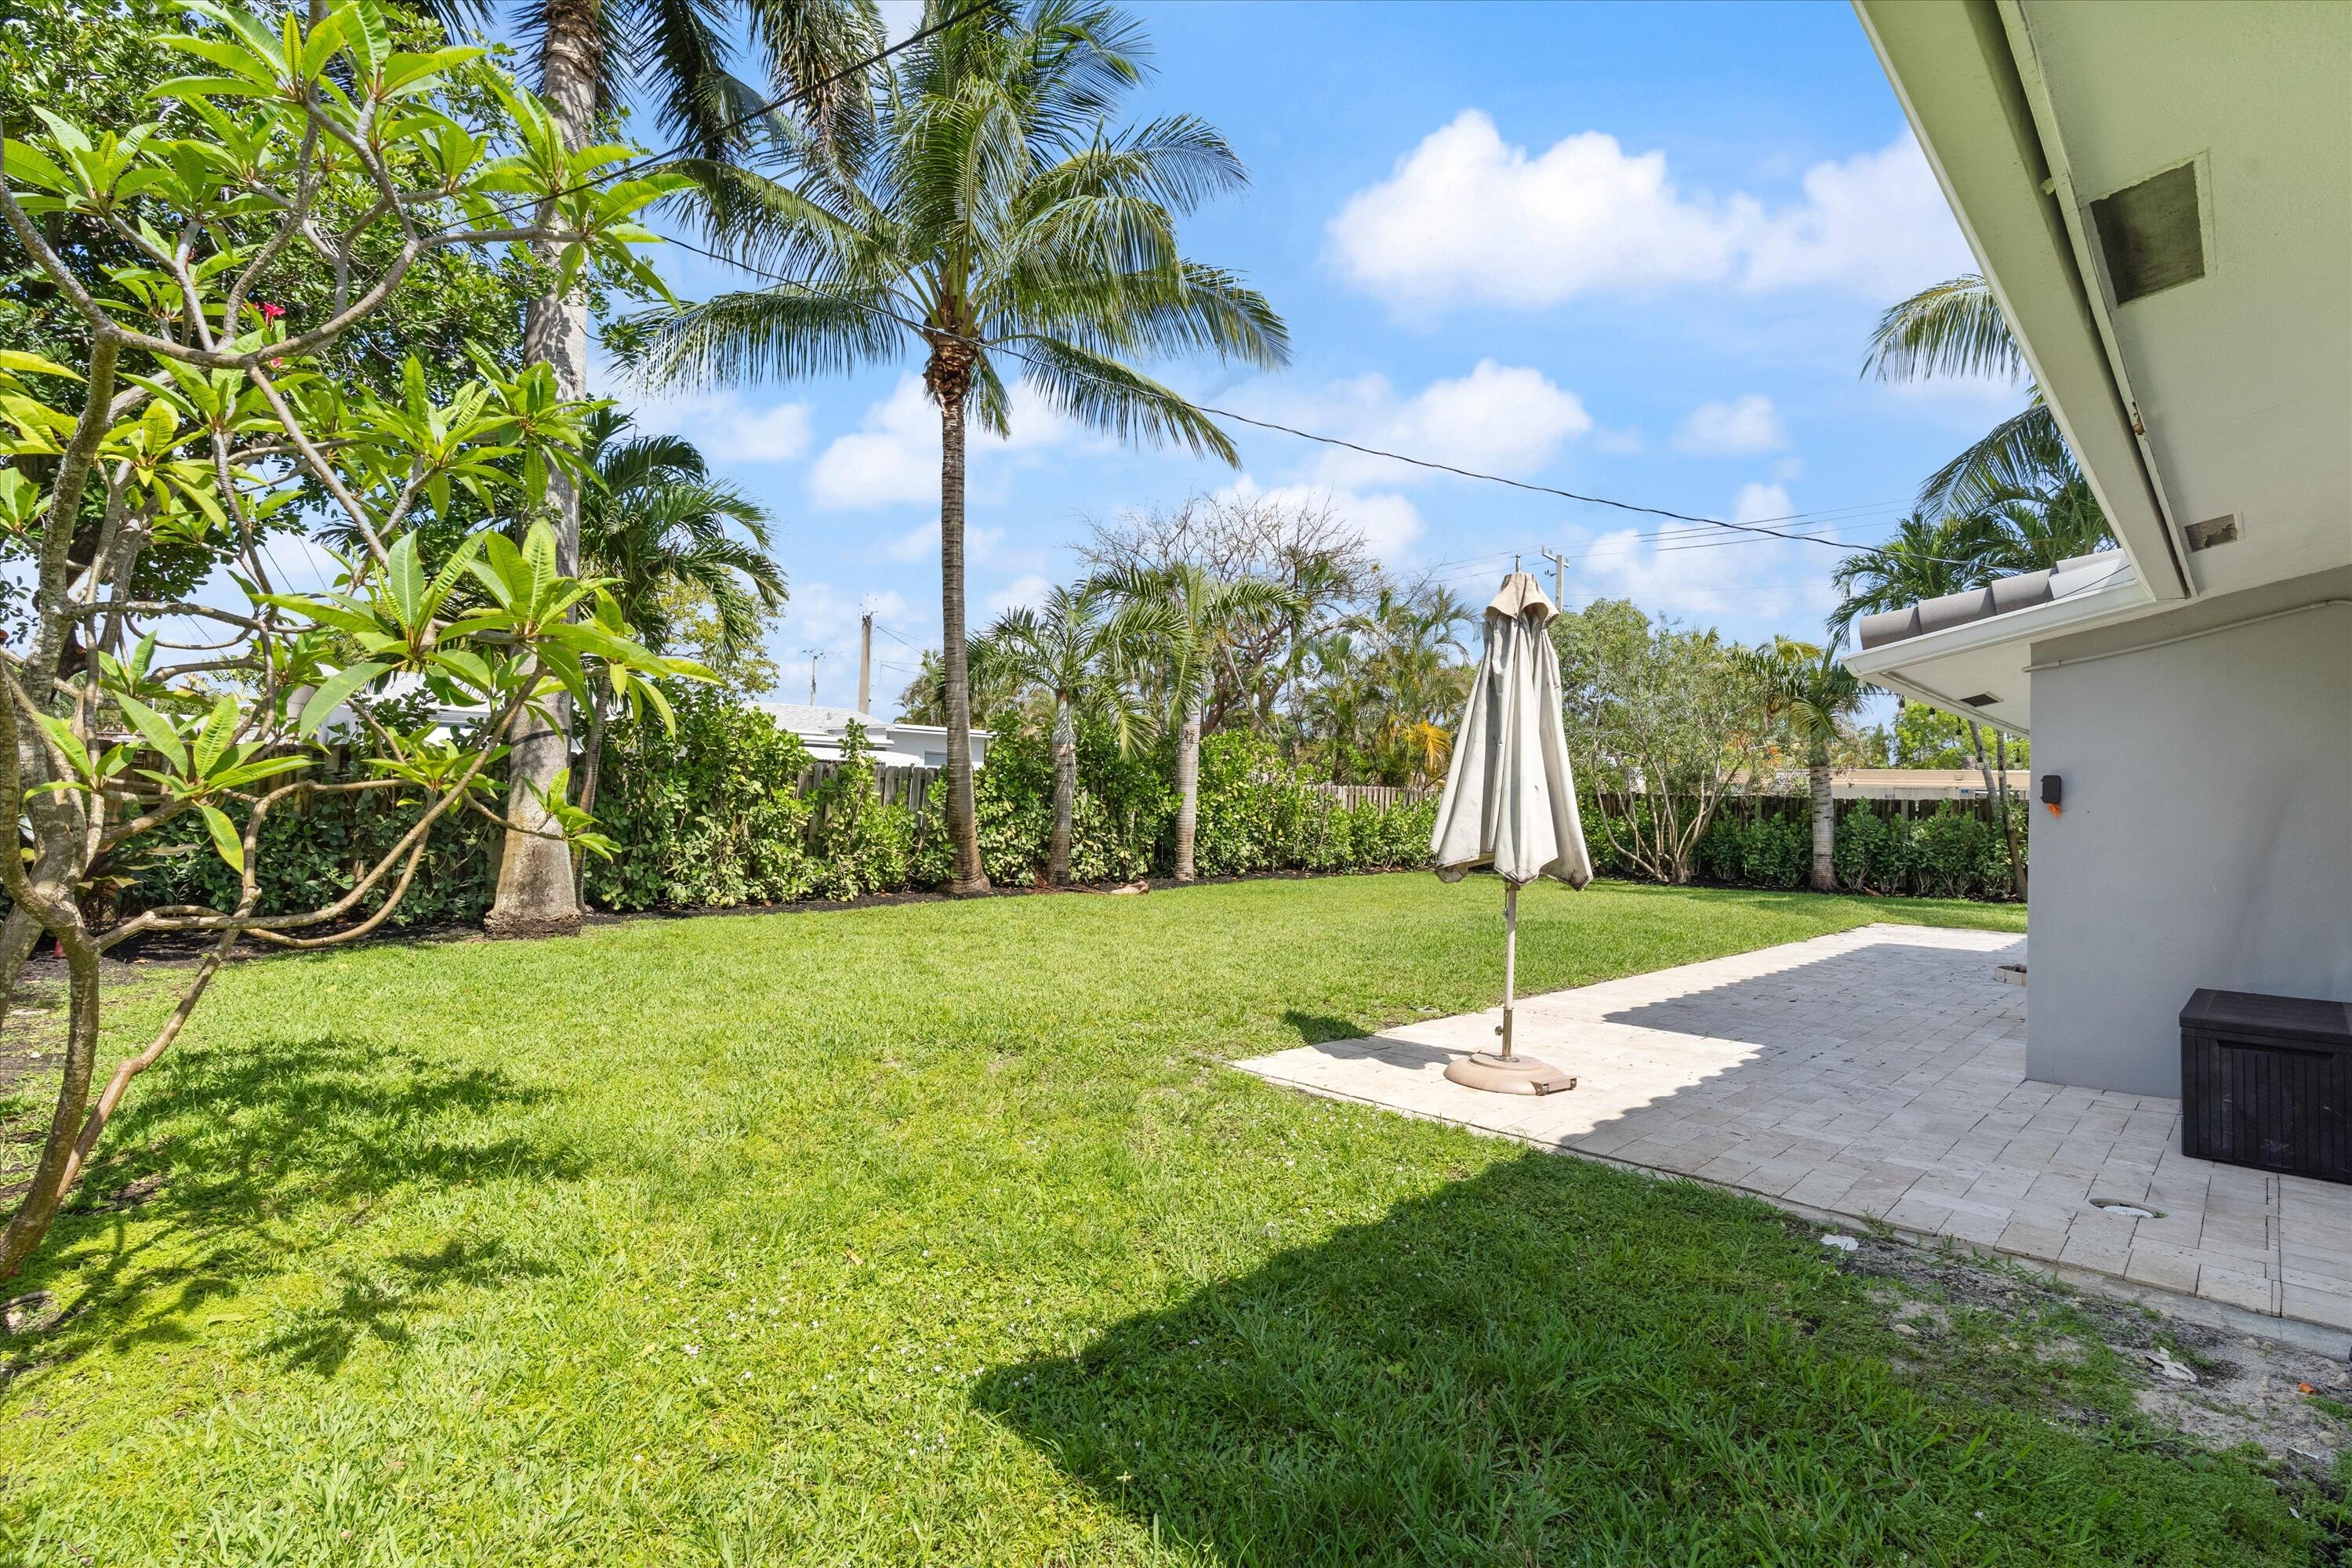
Backyard lawn and paved patio with a closed umbrella, palms, and tropical landscaping.
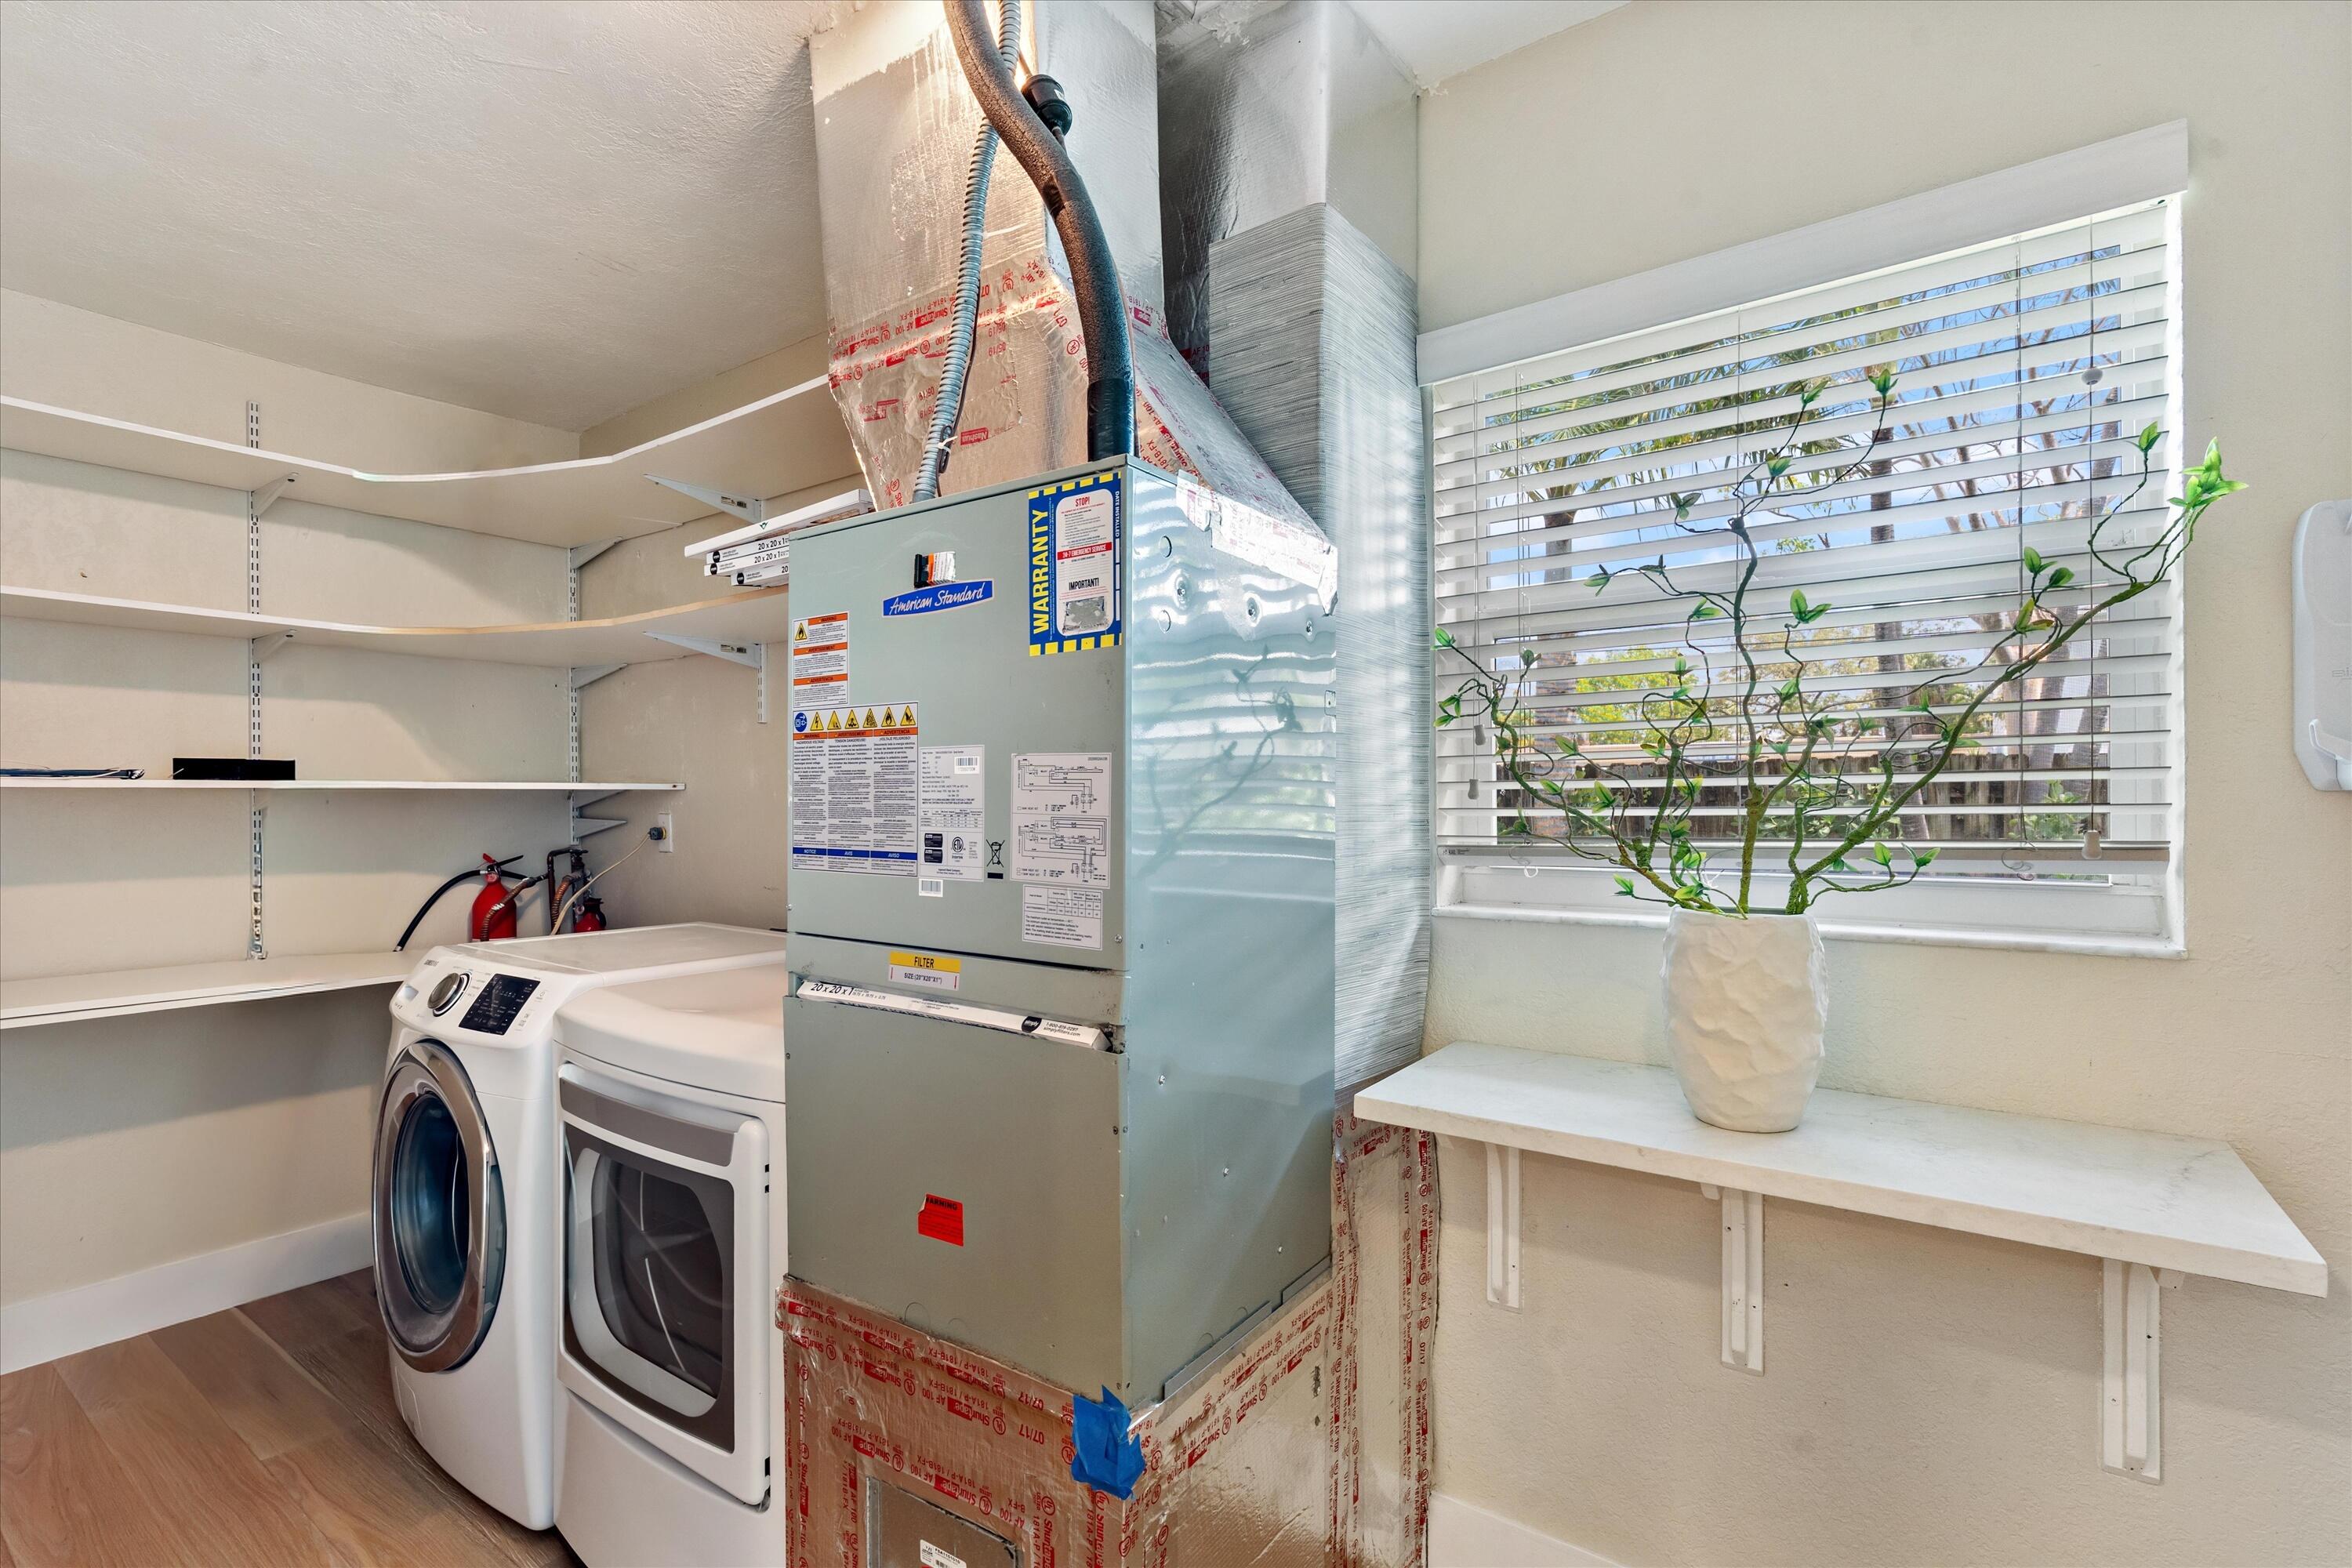
Laundry room with front-load washer and dryer beside a large HVAC unit and window.
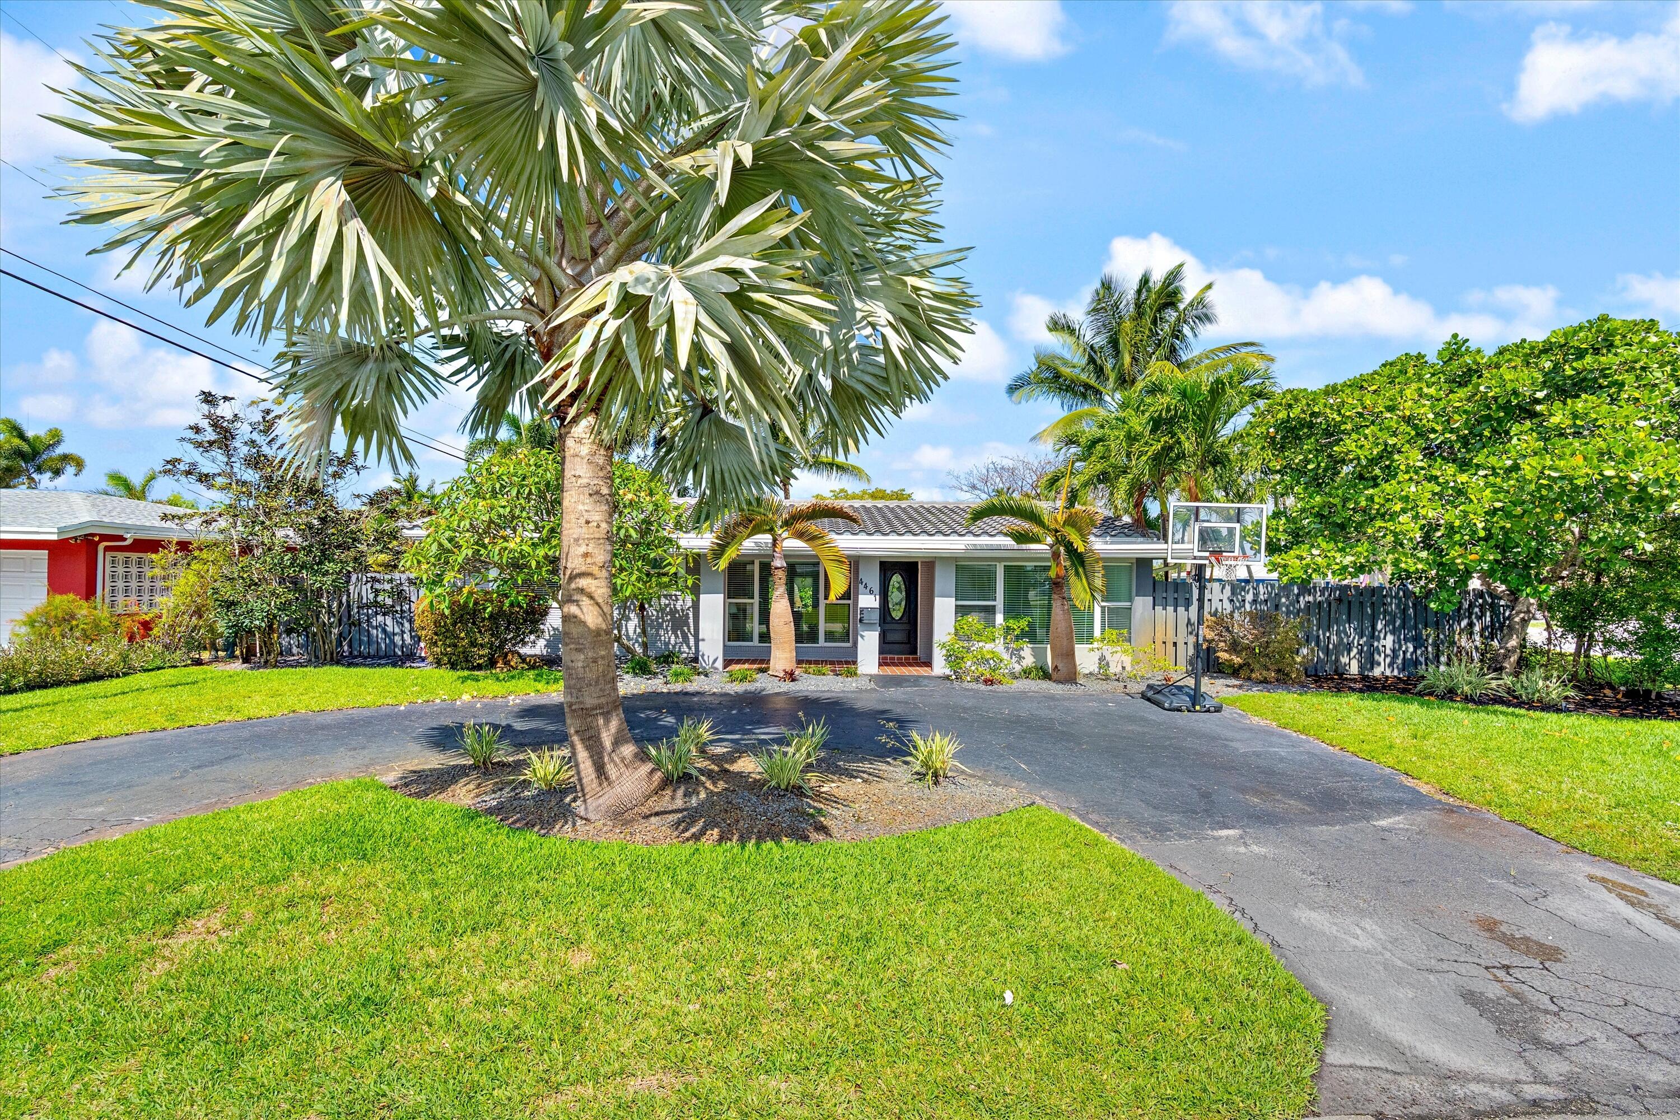
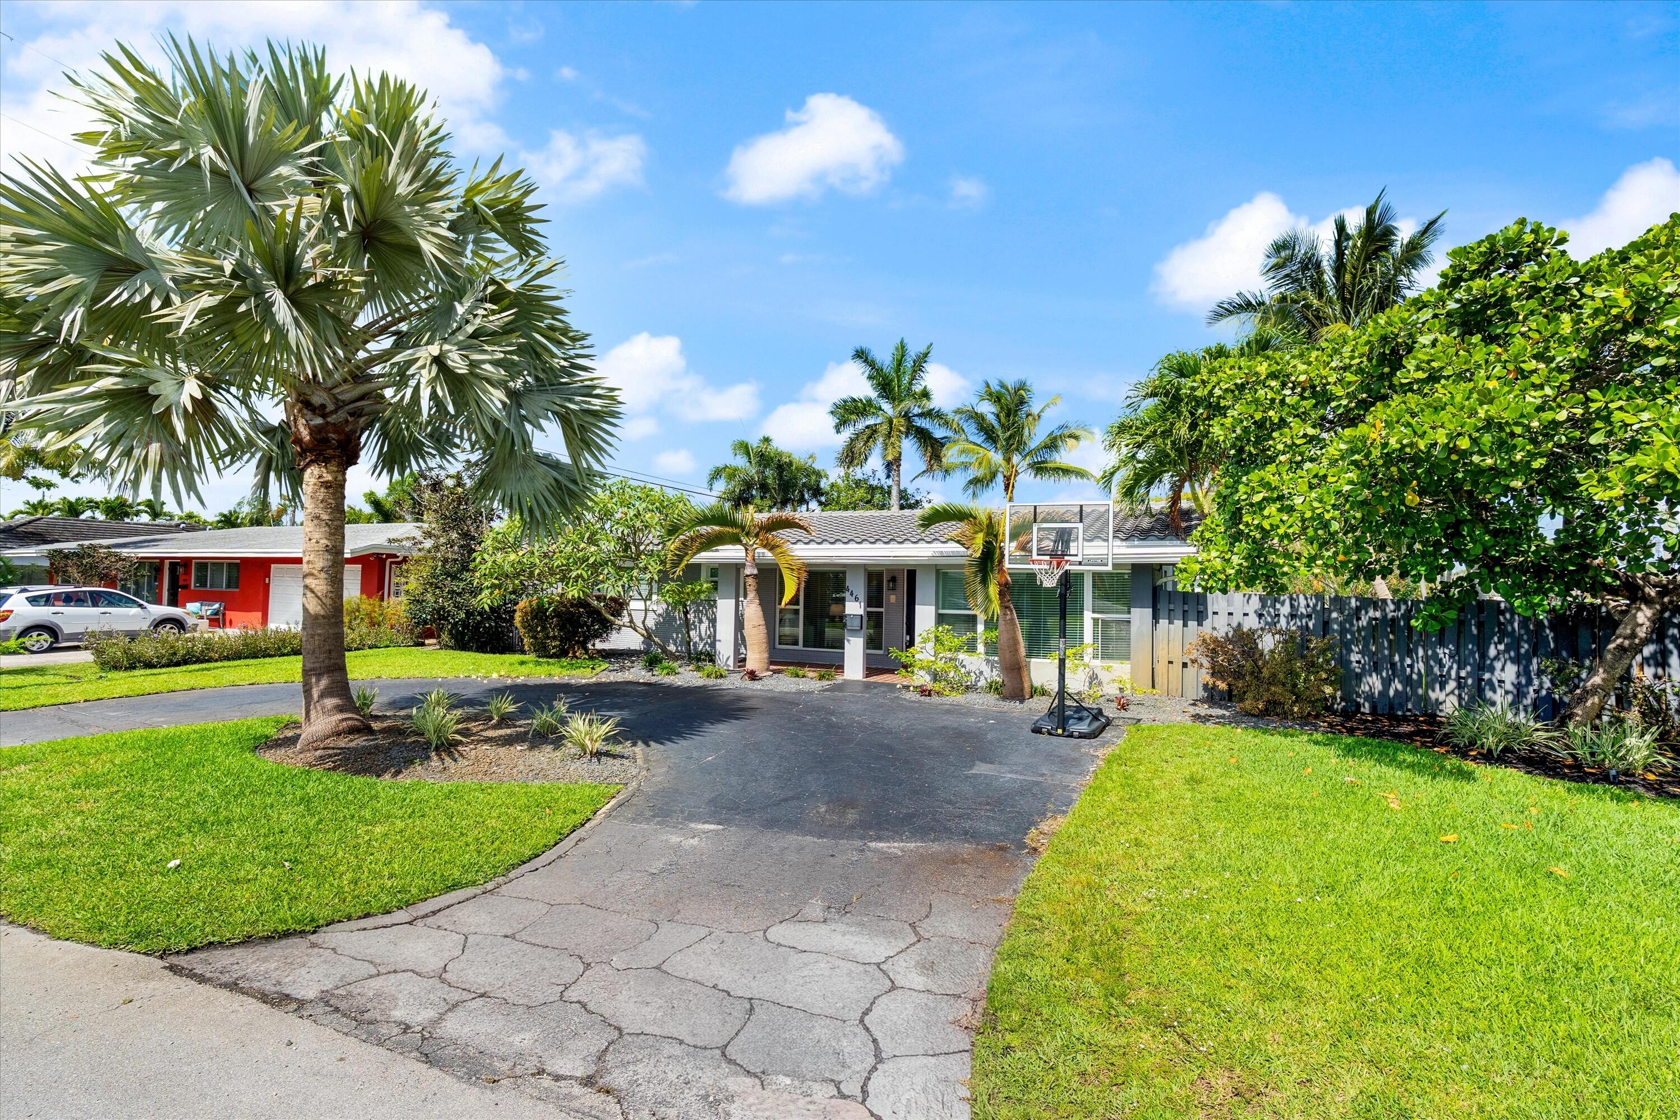
Single-story home with a broad driveway, tropical landscaping, and a basketball hoop.
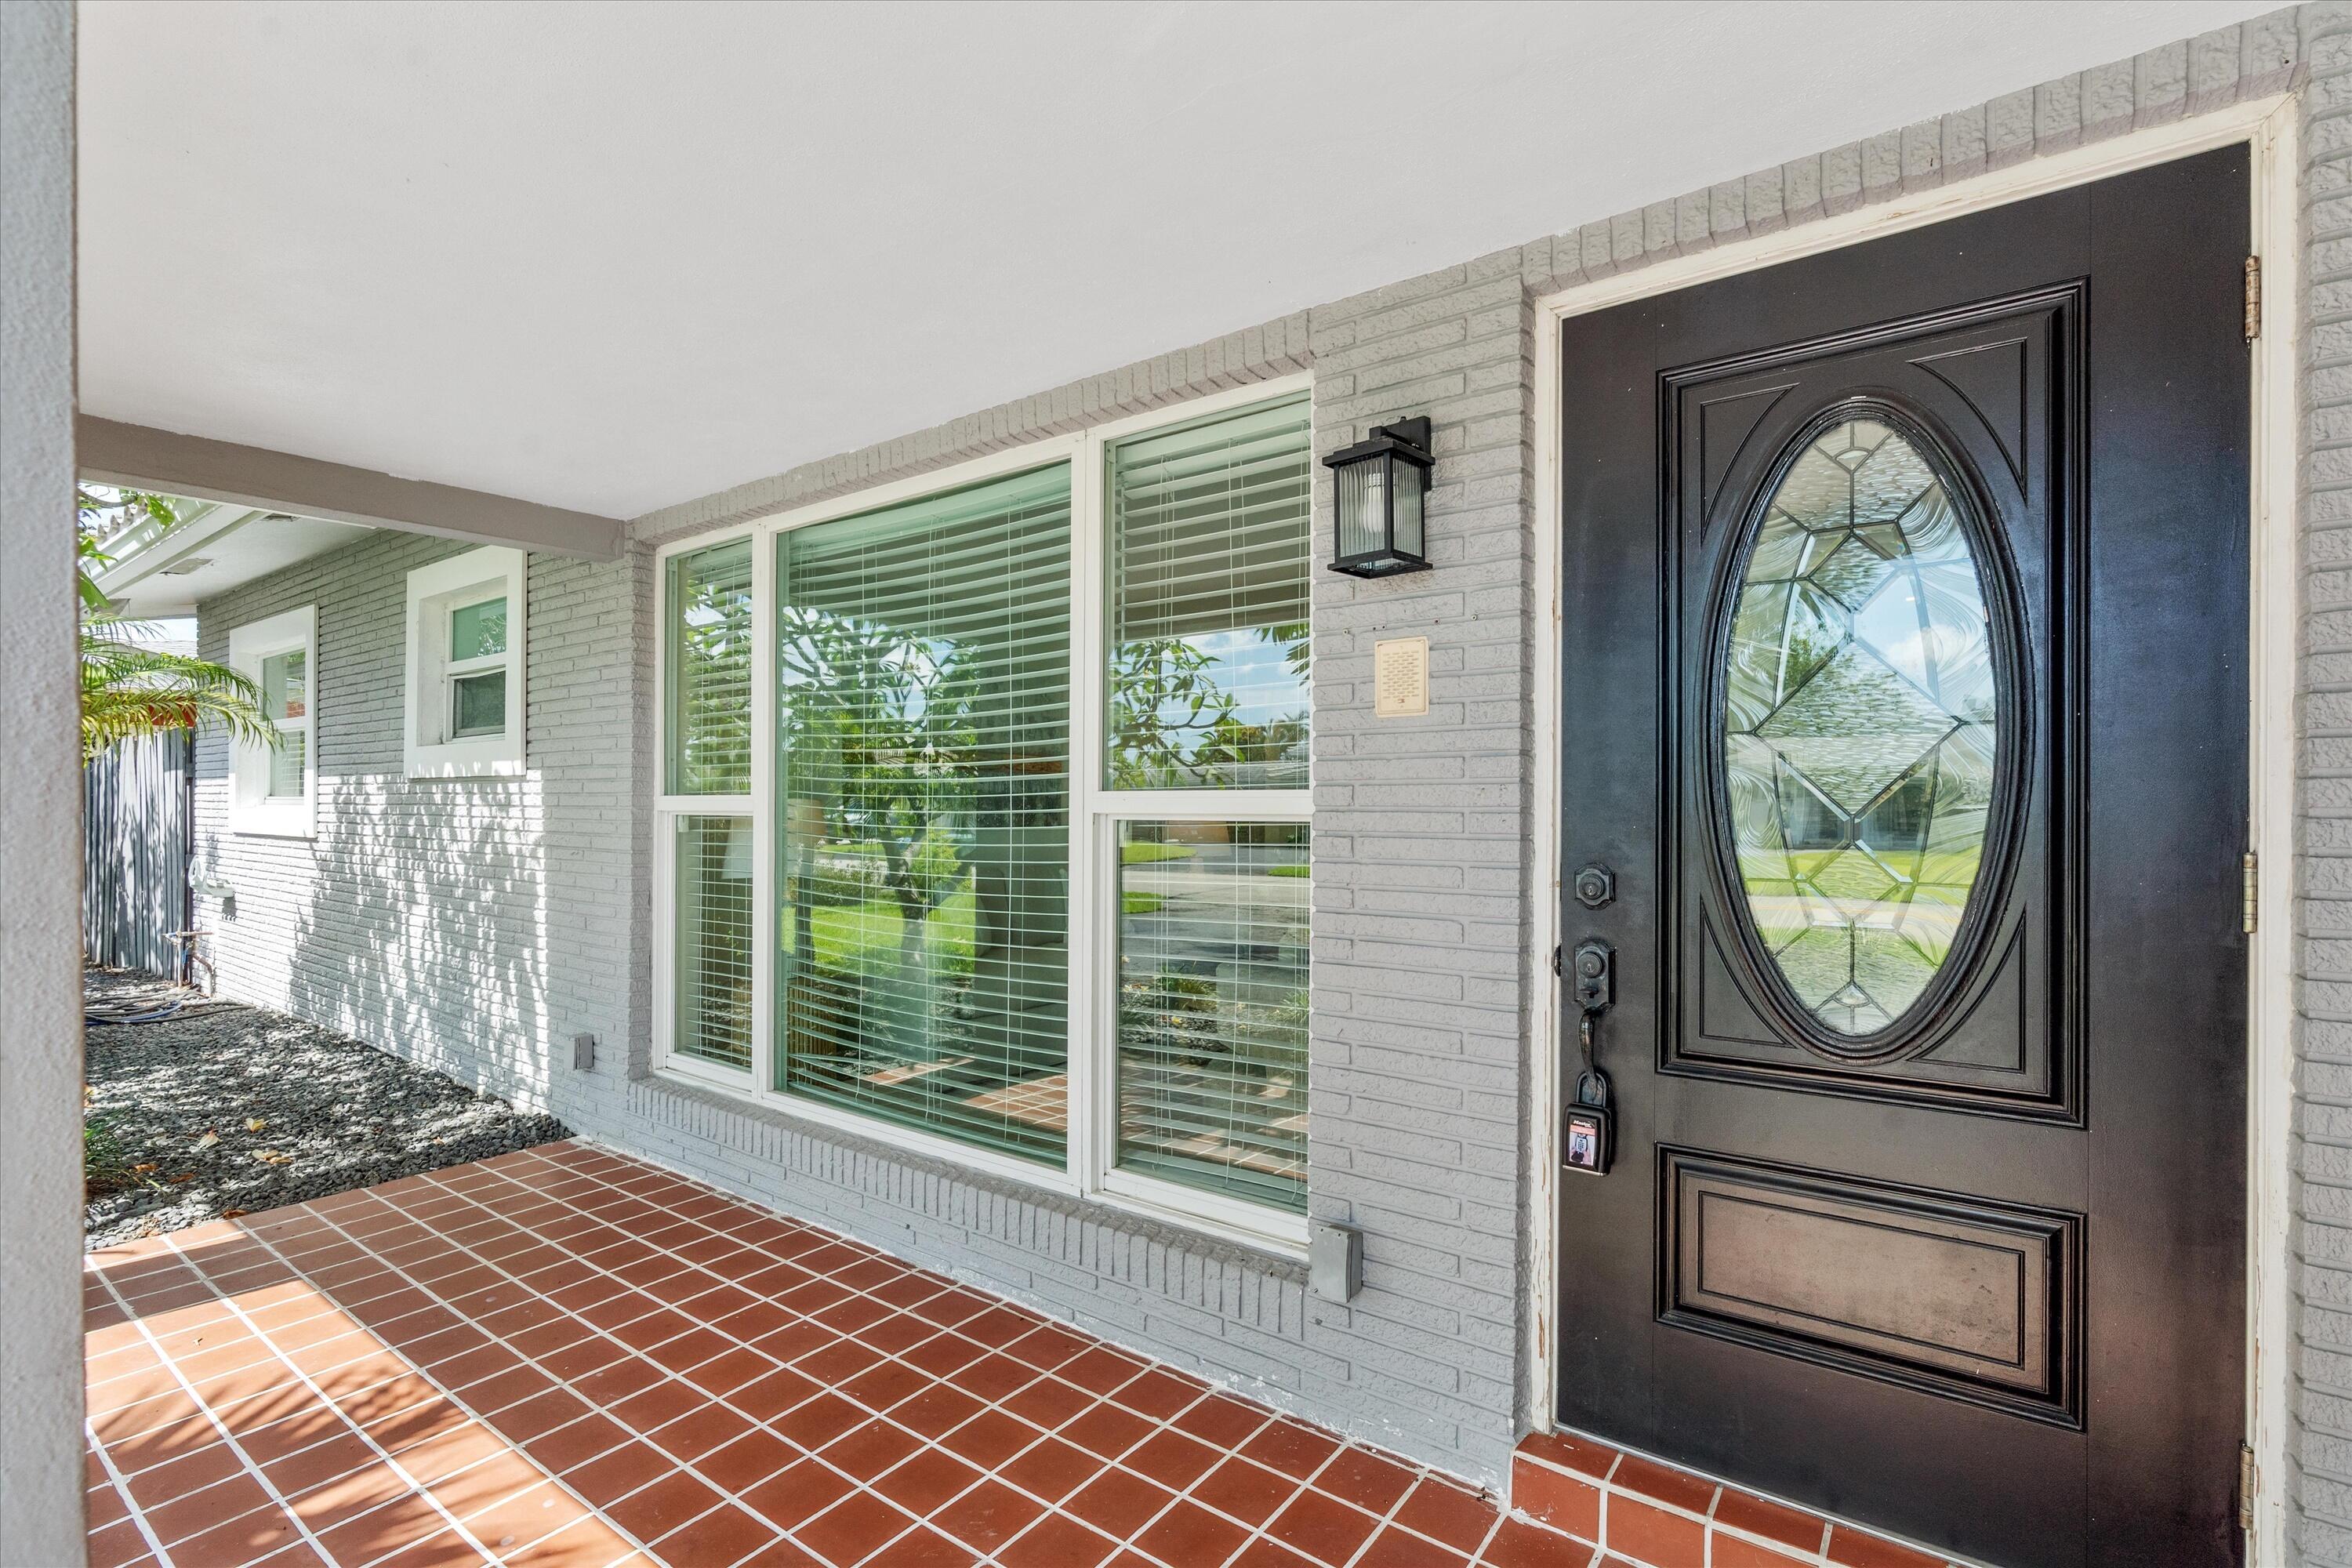
Covered front porch with terracotta tiles, gray brick, and a black oval-glass entry door.
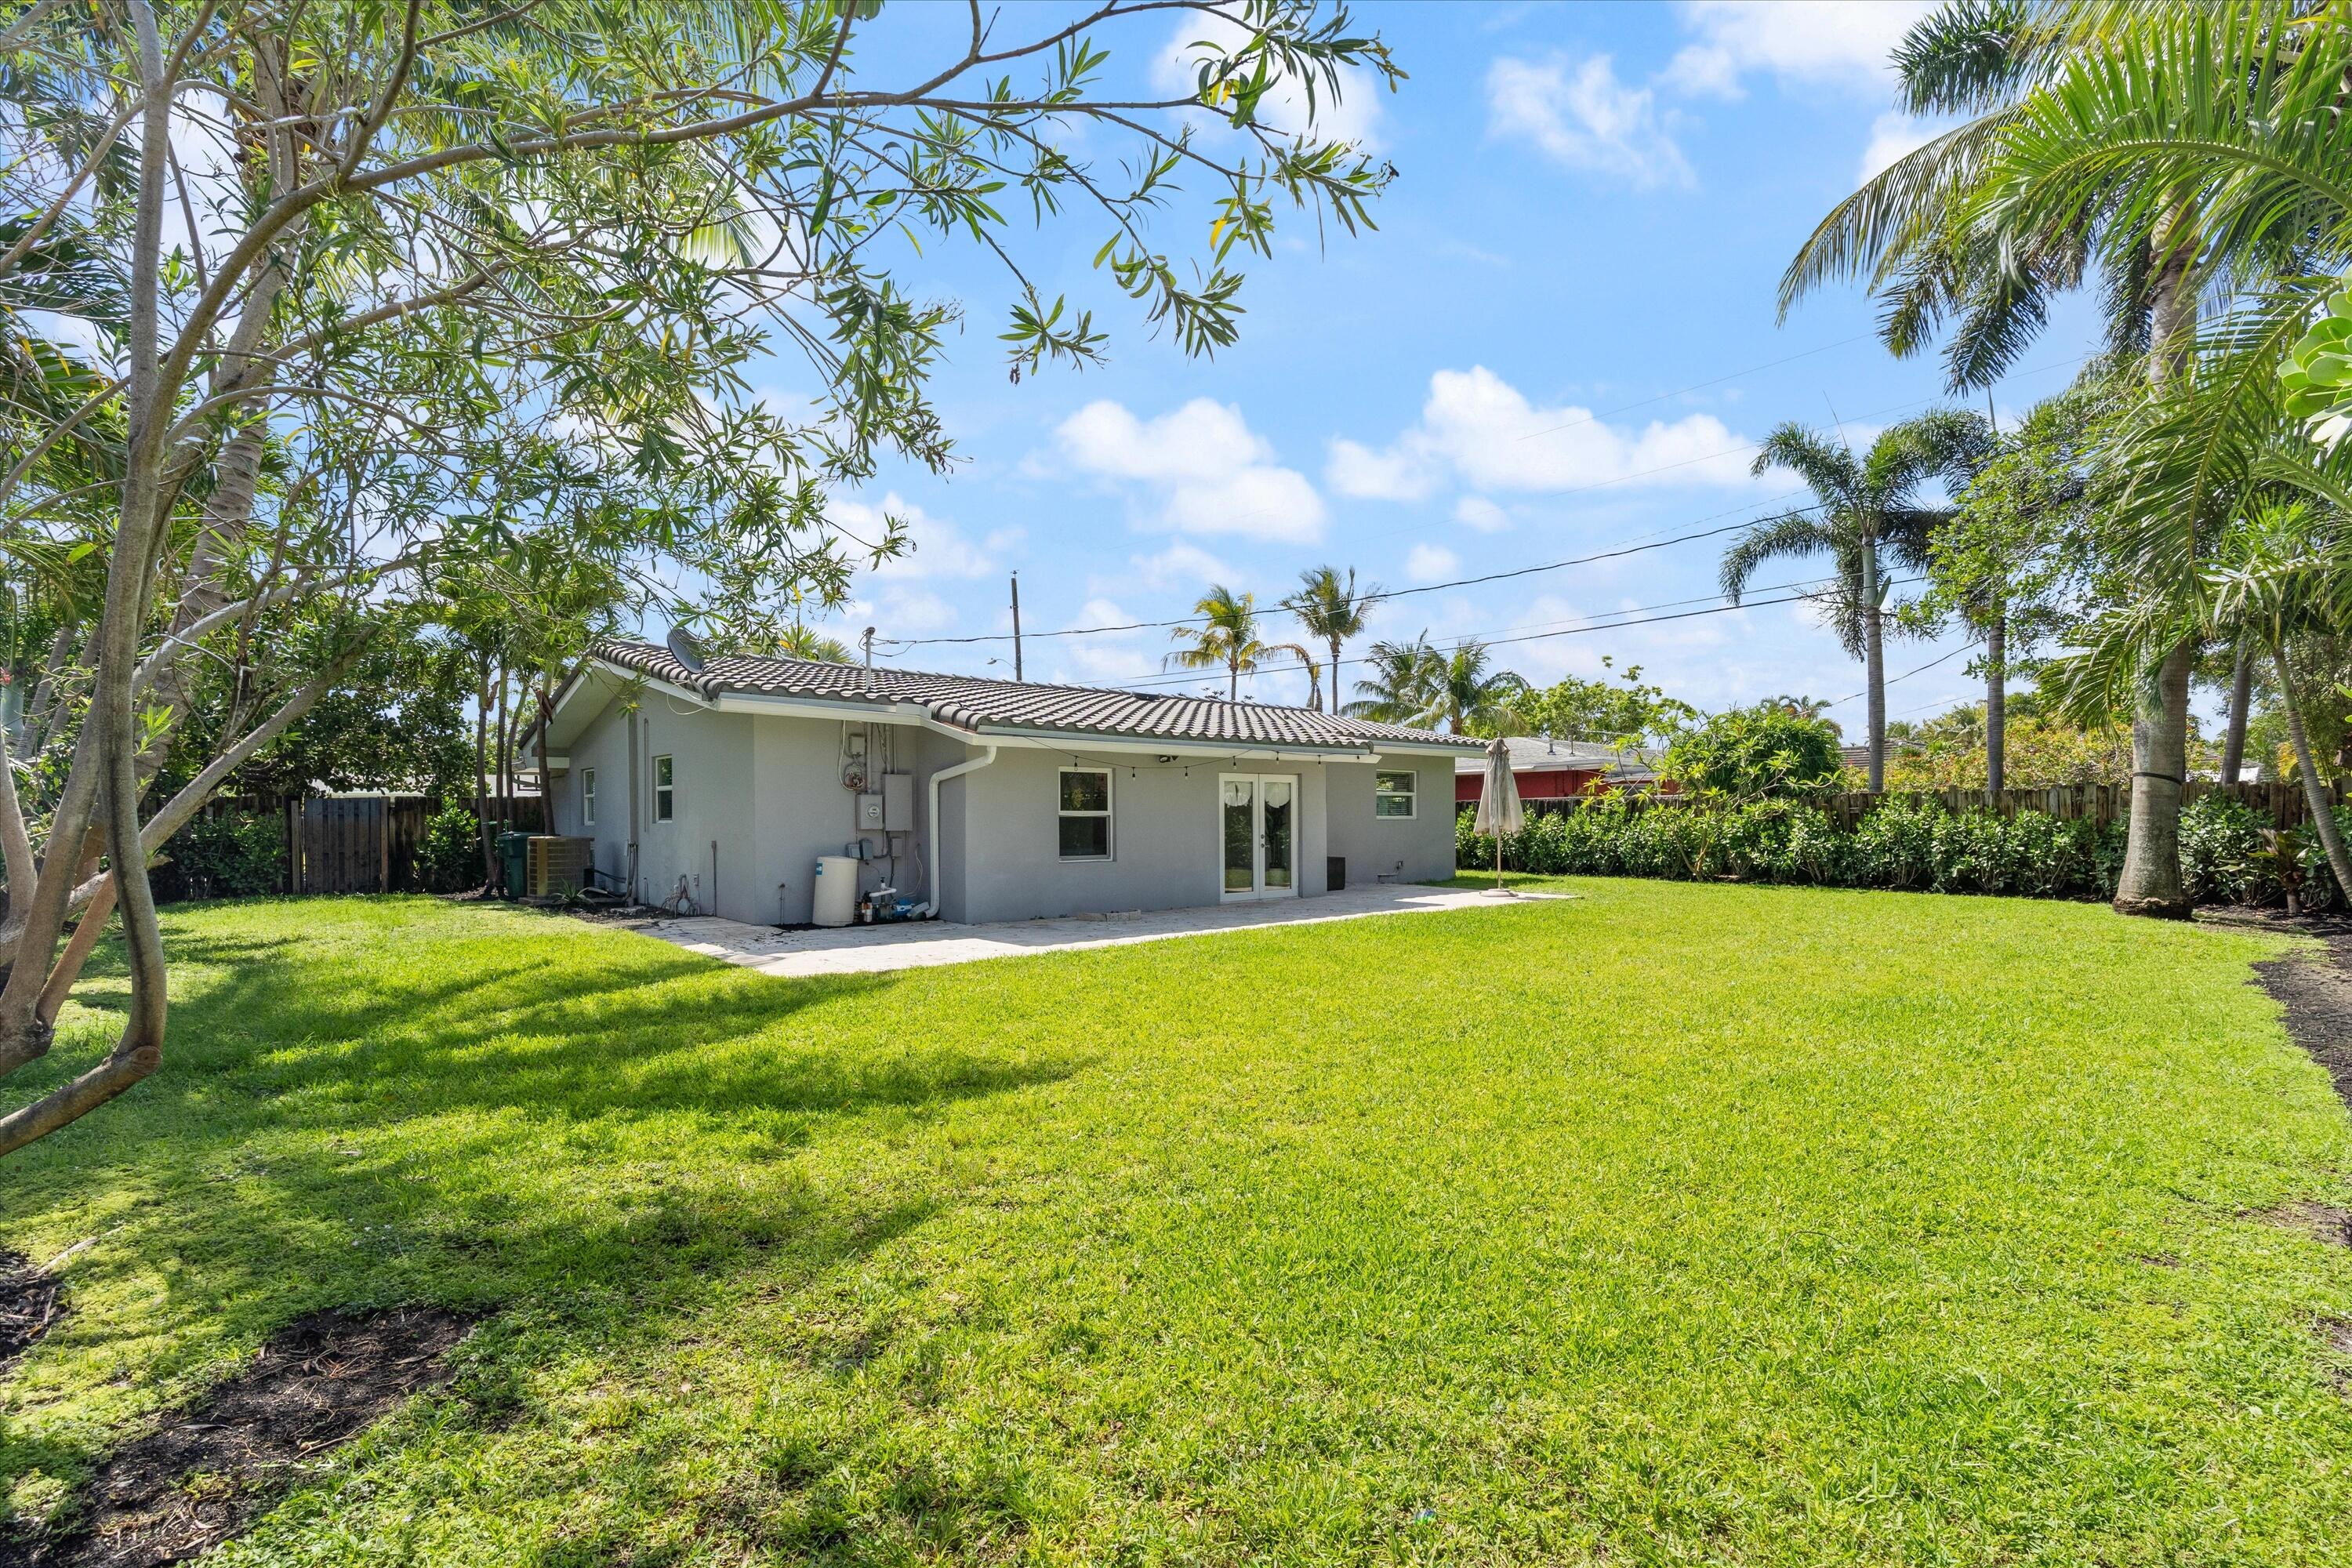
Rear of a one-story home with a broad grassy lawn, patio, and tropical palms.
Bright staged living room with neutral sofas, round wood coffee table, and wide front windows.
Single-story home with a palm-lined driveway and portable basketball hoop.
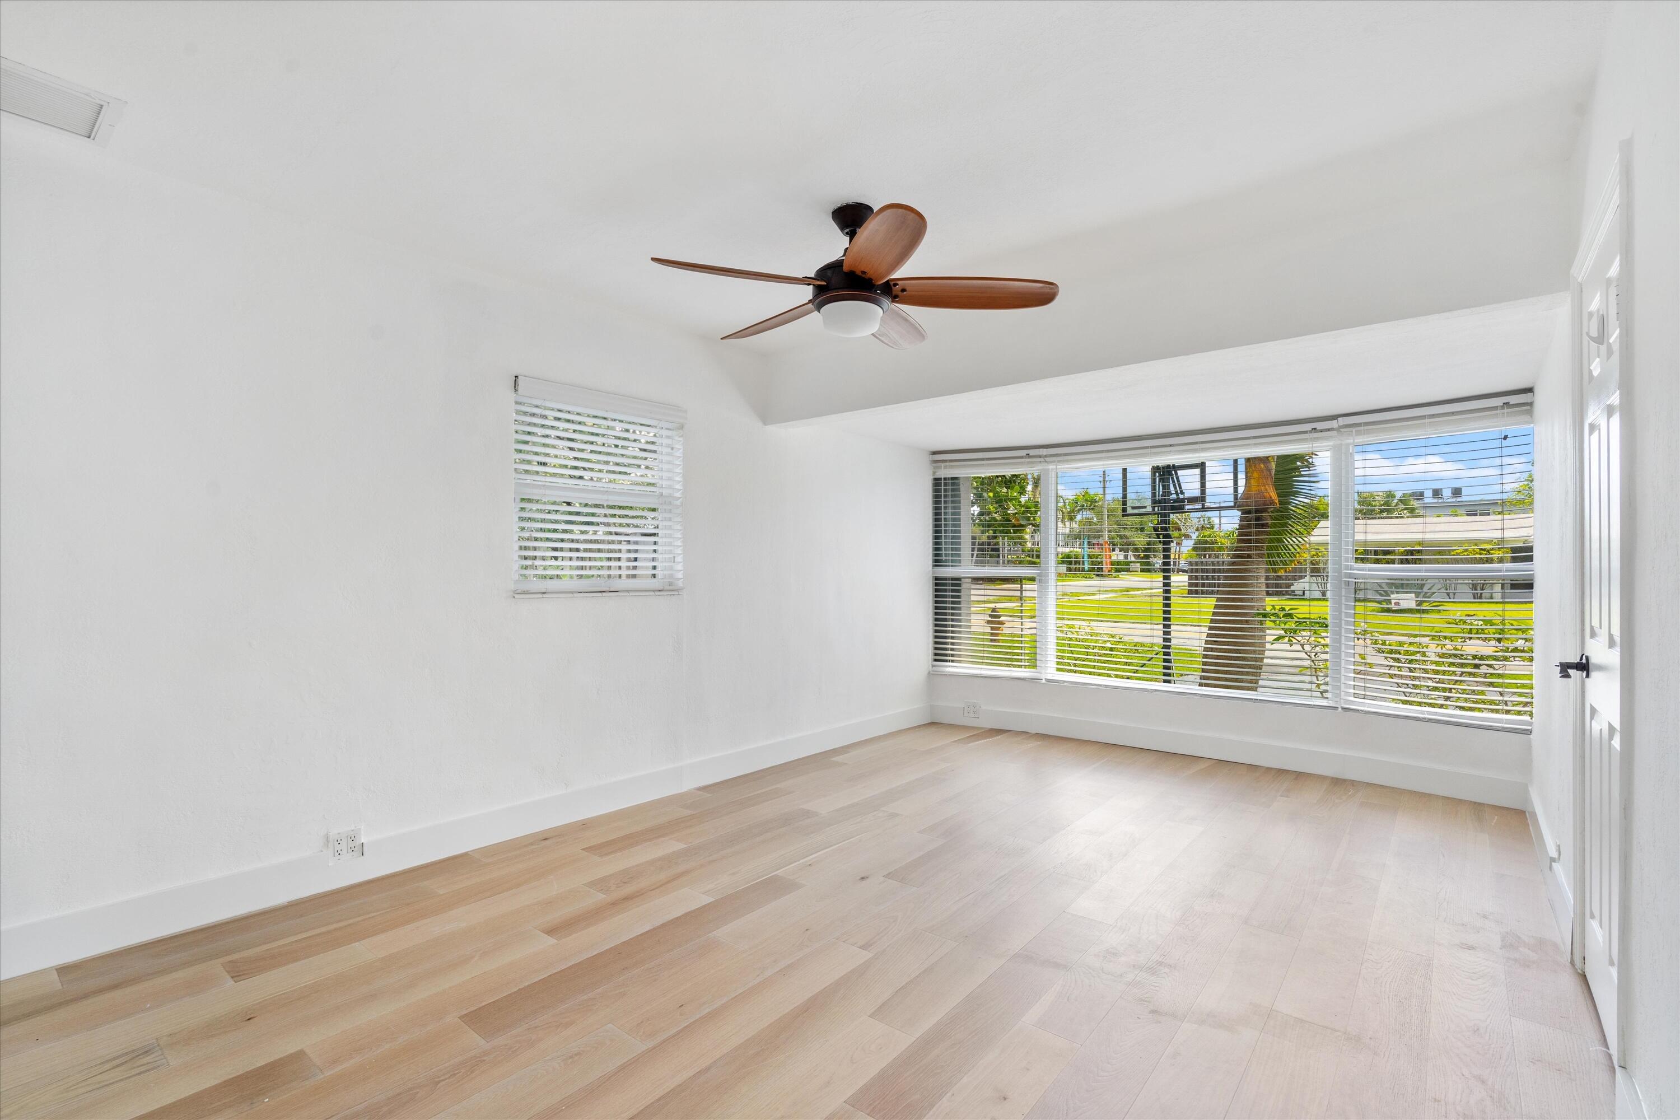
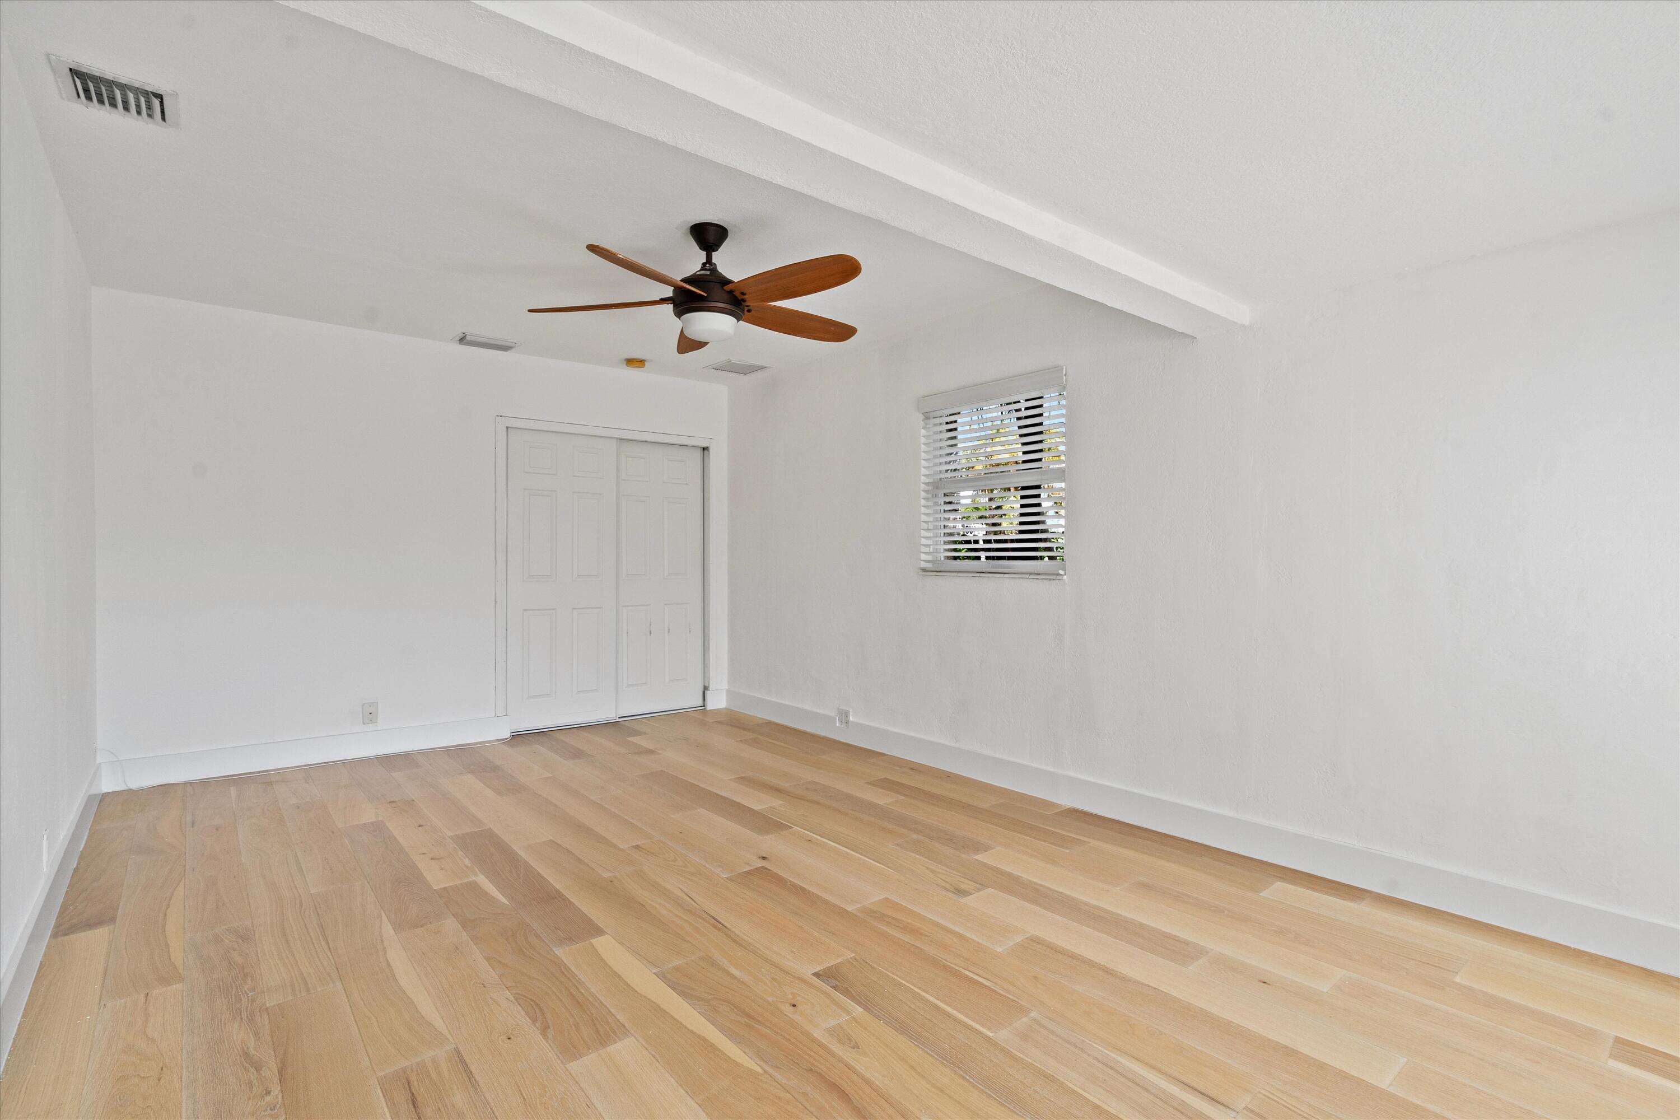
Bright, empty room with pale wood floors, a ceiling fan, and wide front windows.
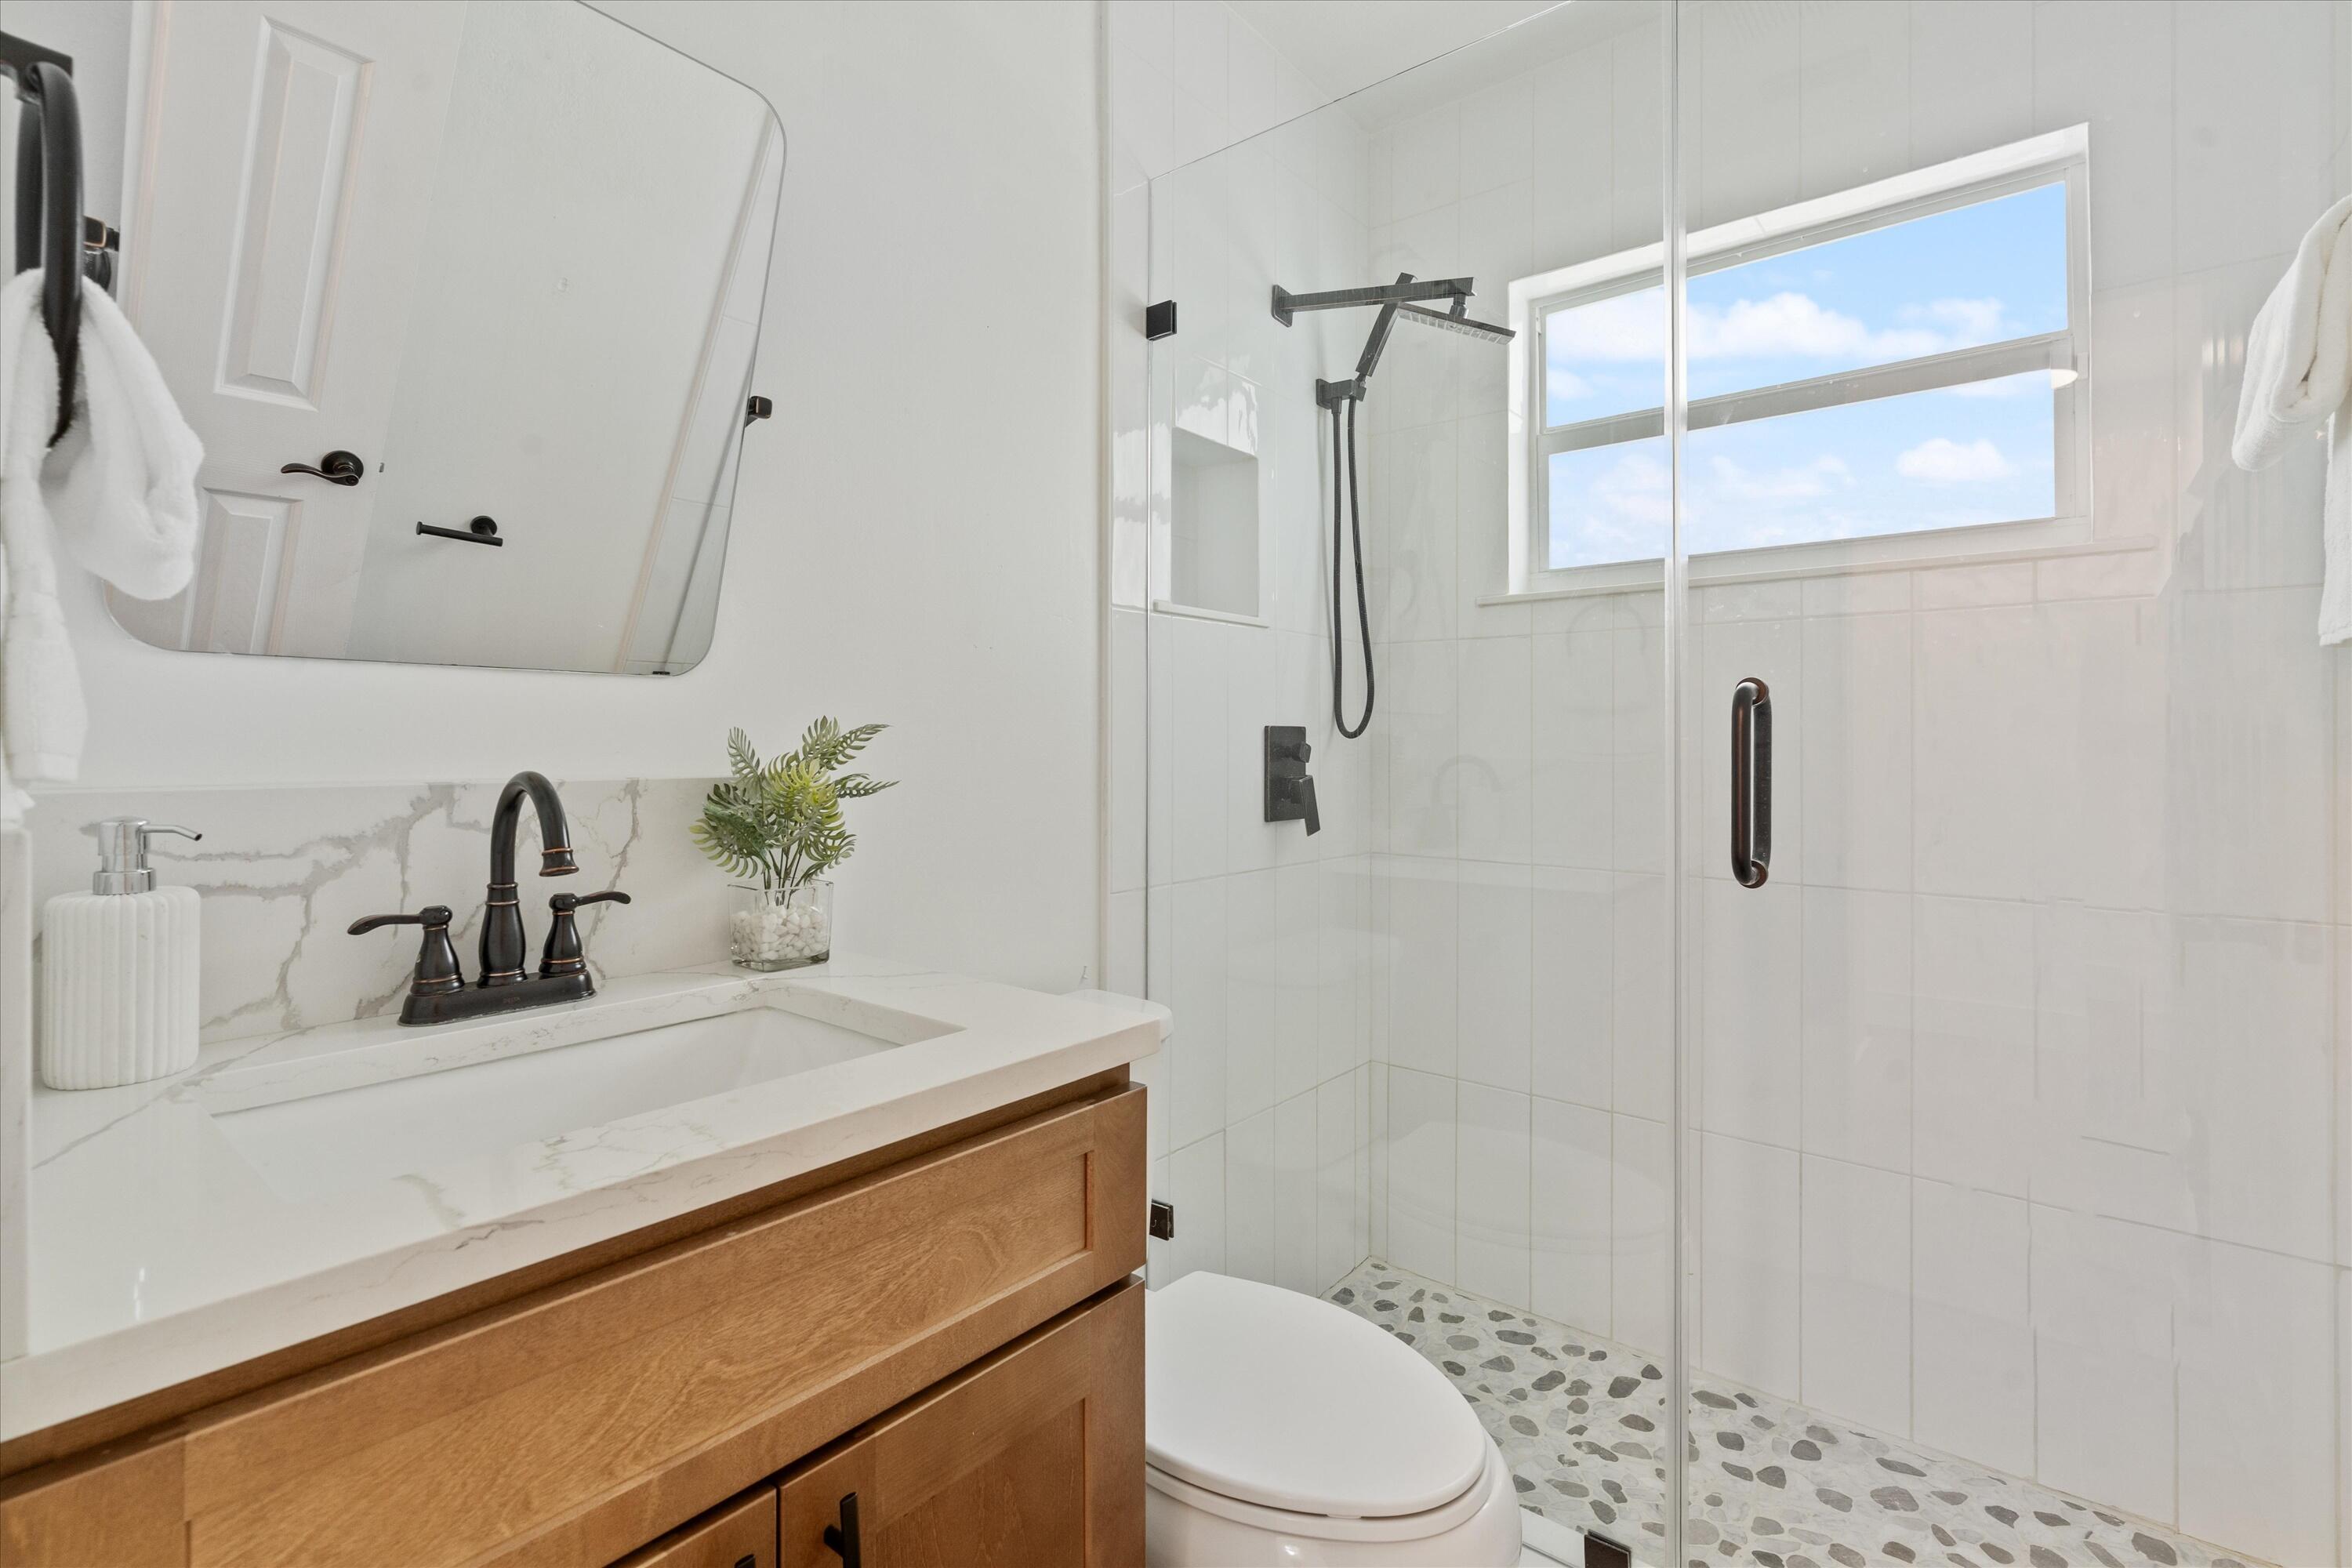
Bathroom with a wood vanity, glass-enclosed shower, and pebble tile floor.
Empty room with light wood floors, a ceiling fan, and a window with blinds.
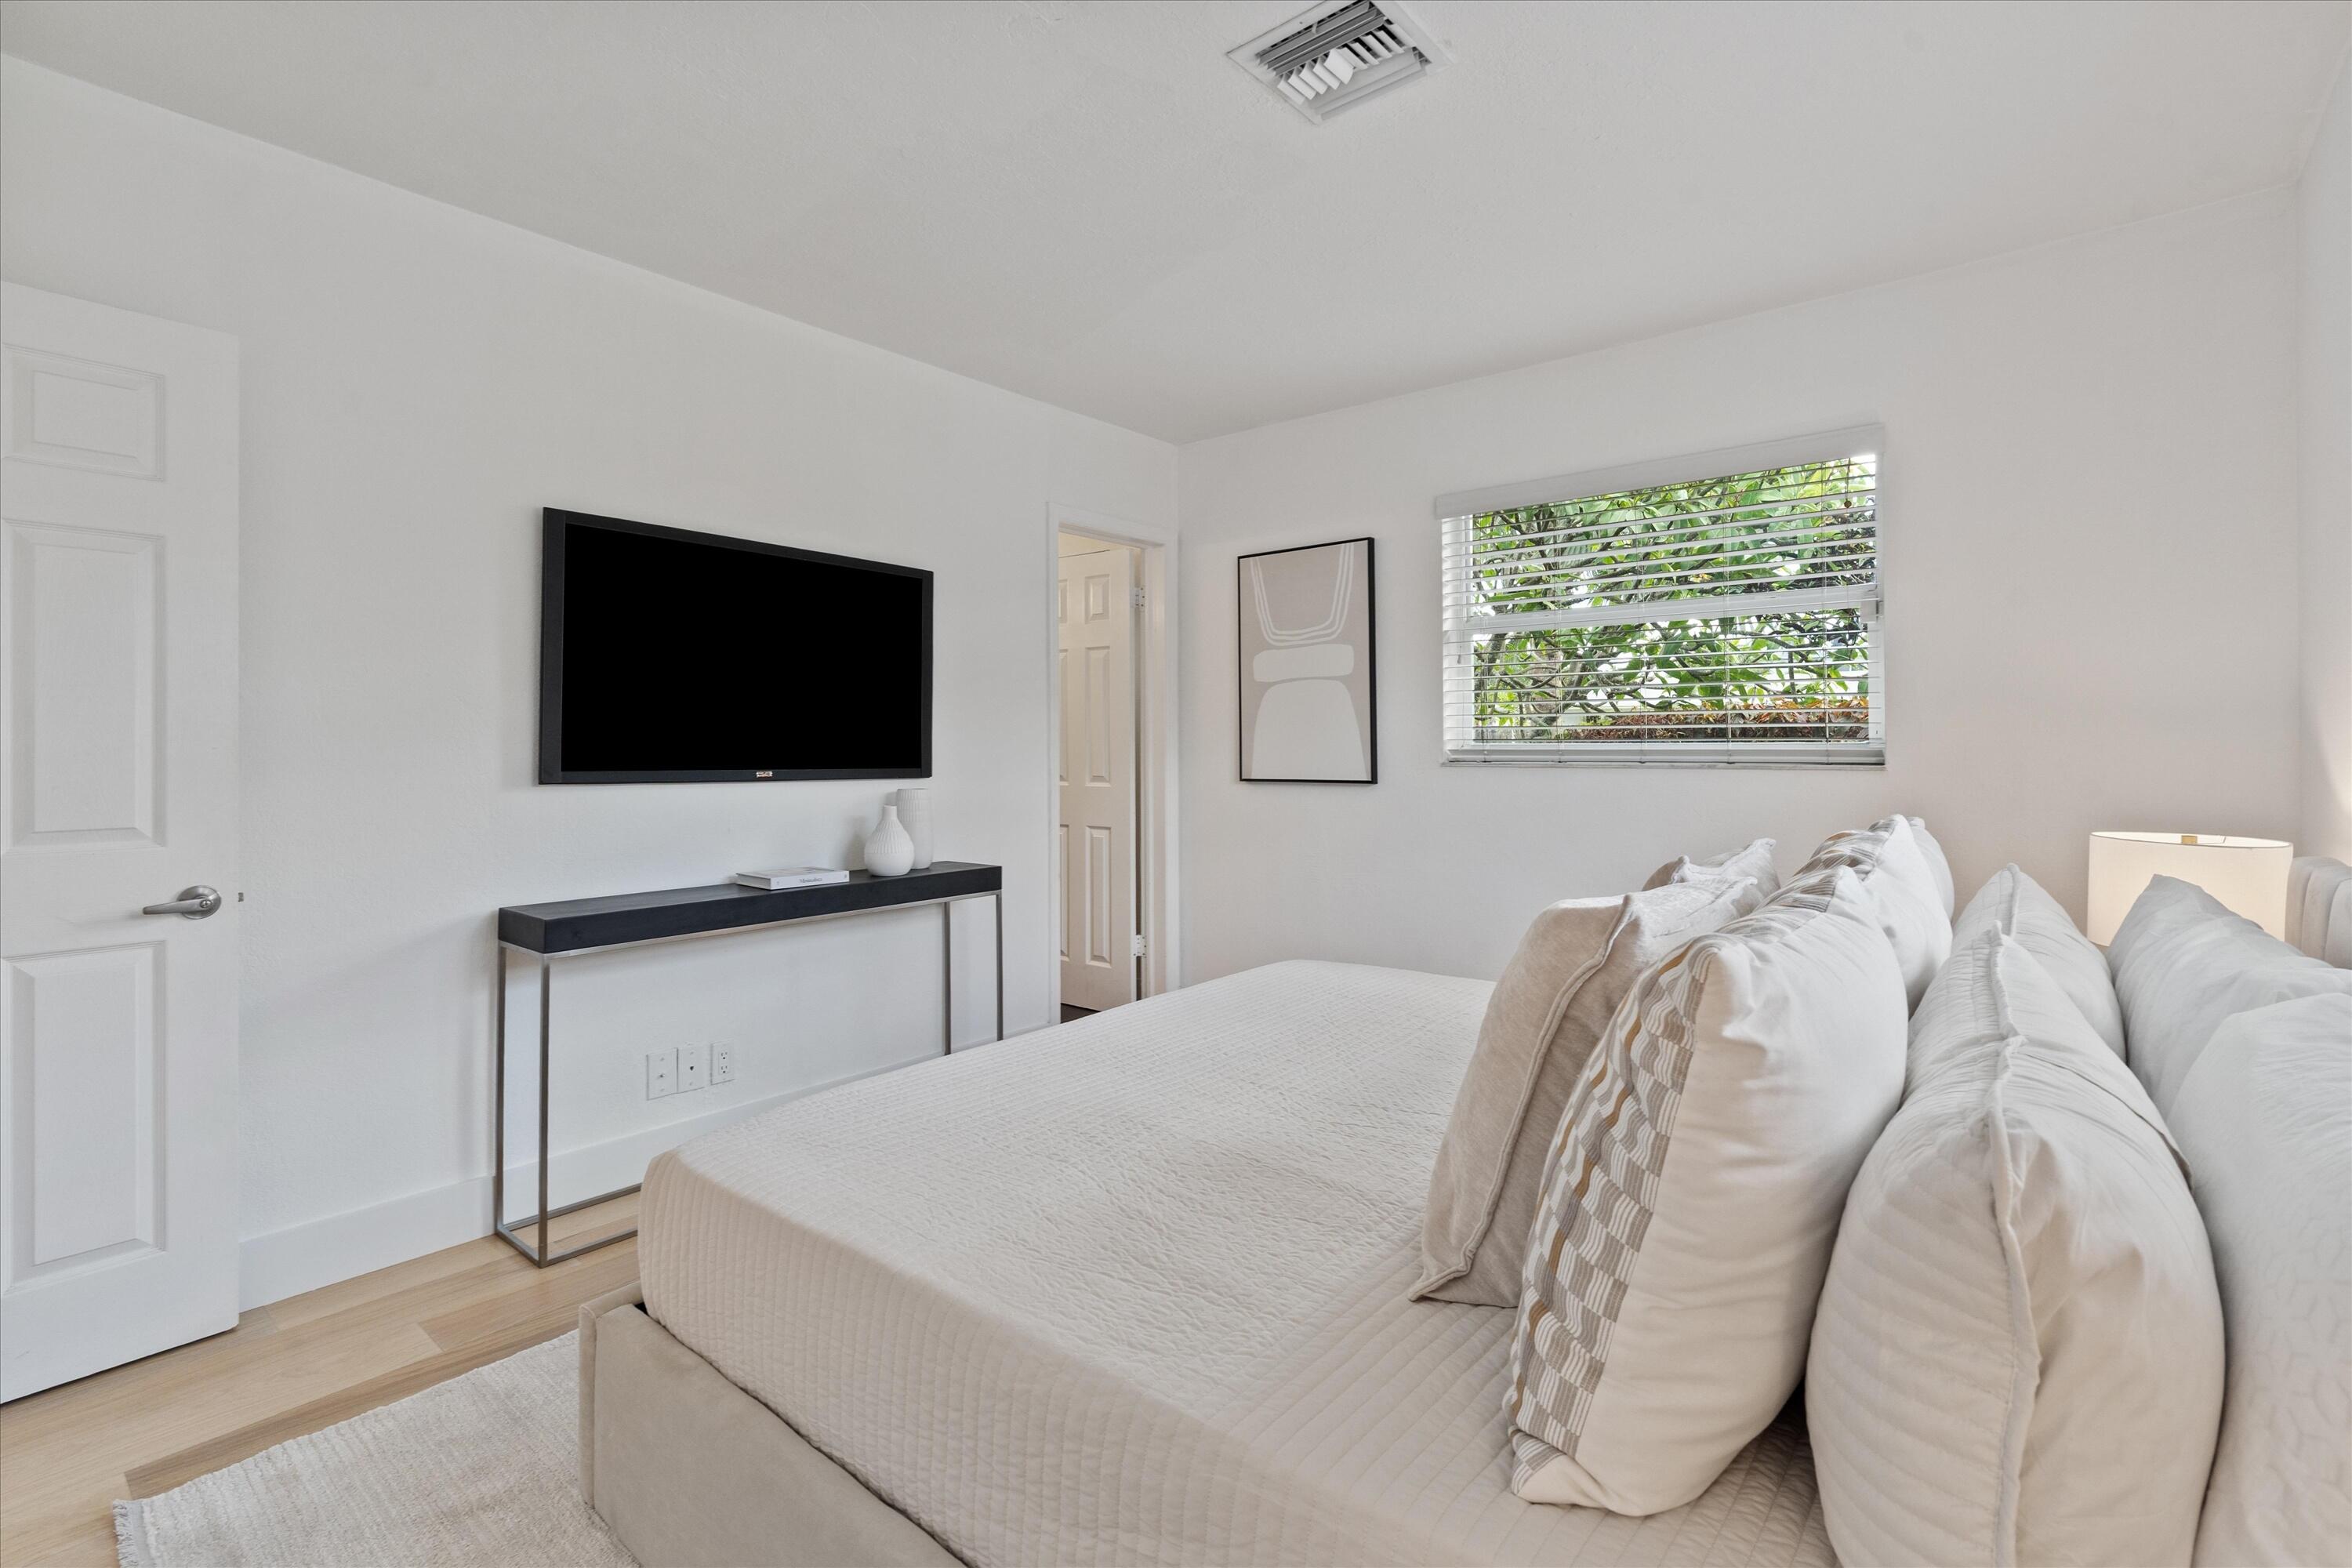
Staged bedroom with a white bed, wall-mounted television, and window overlooking greenery.
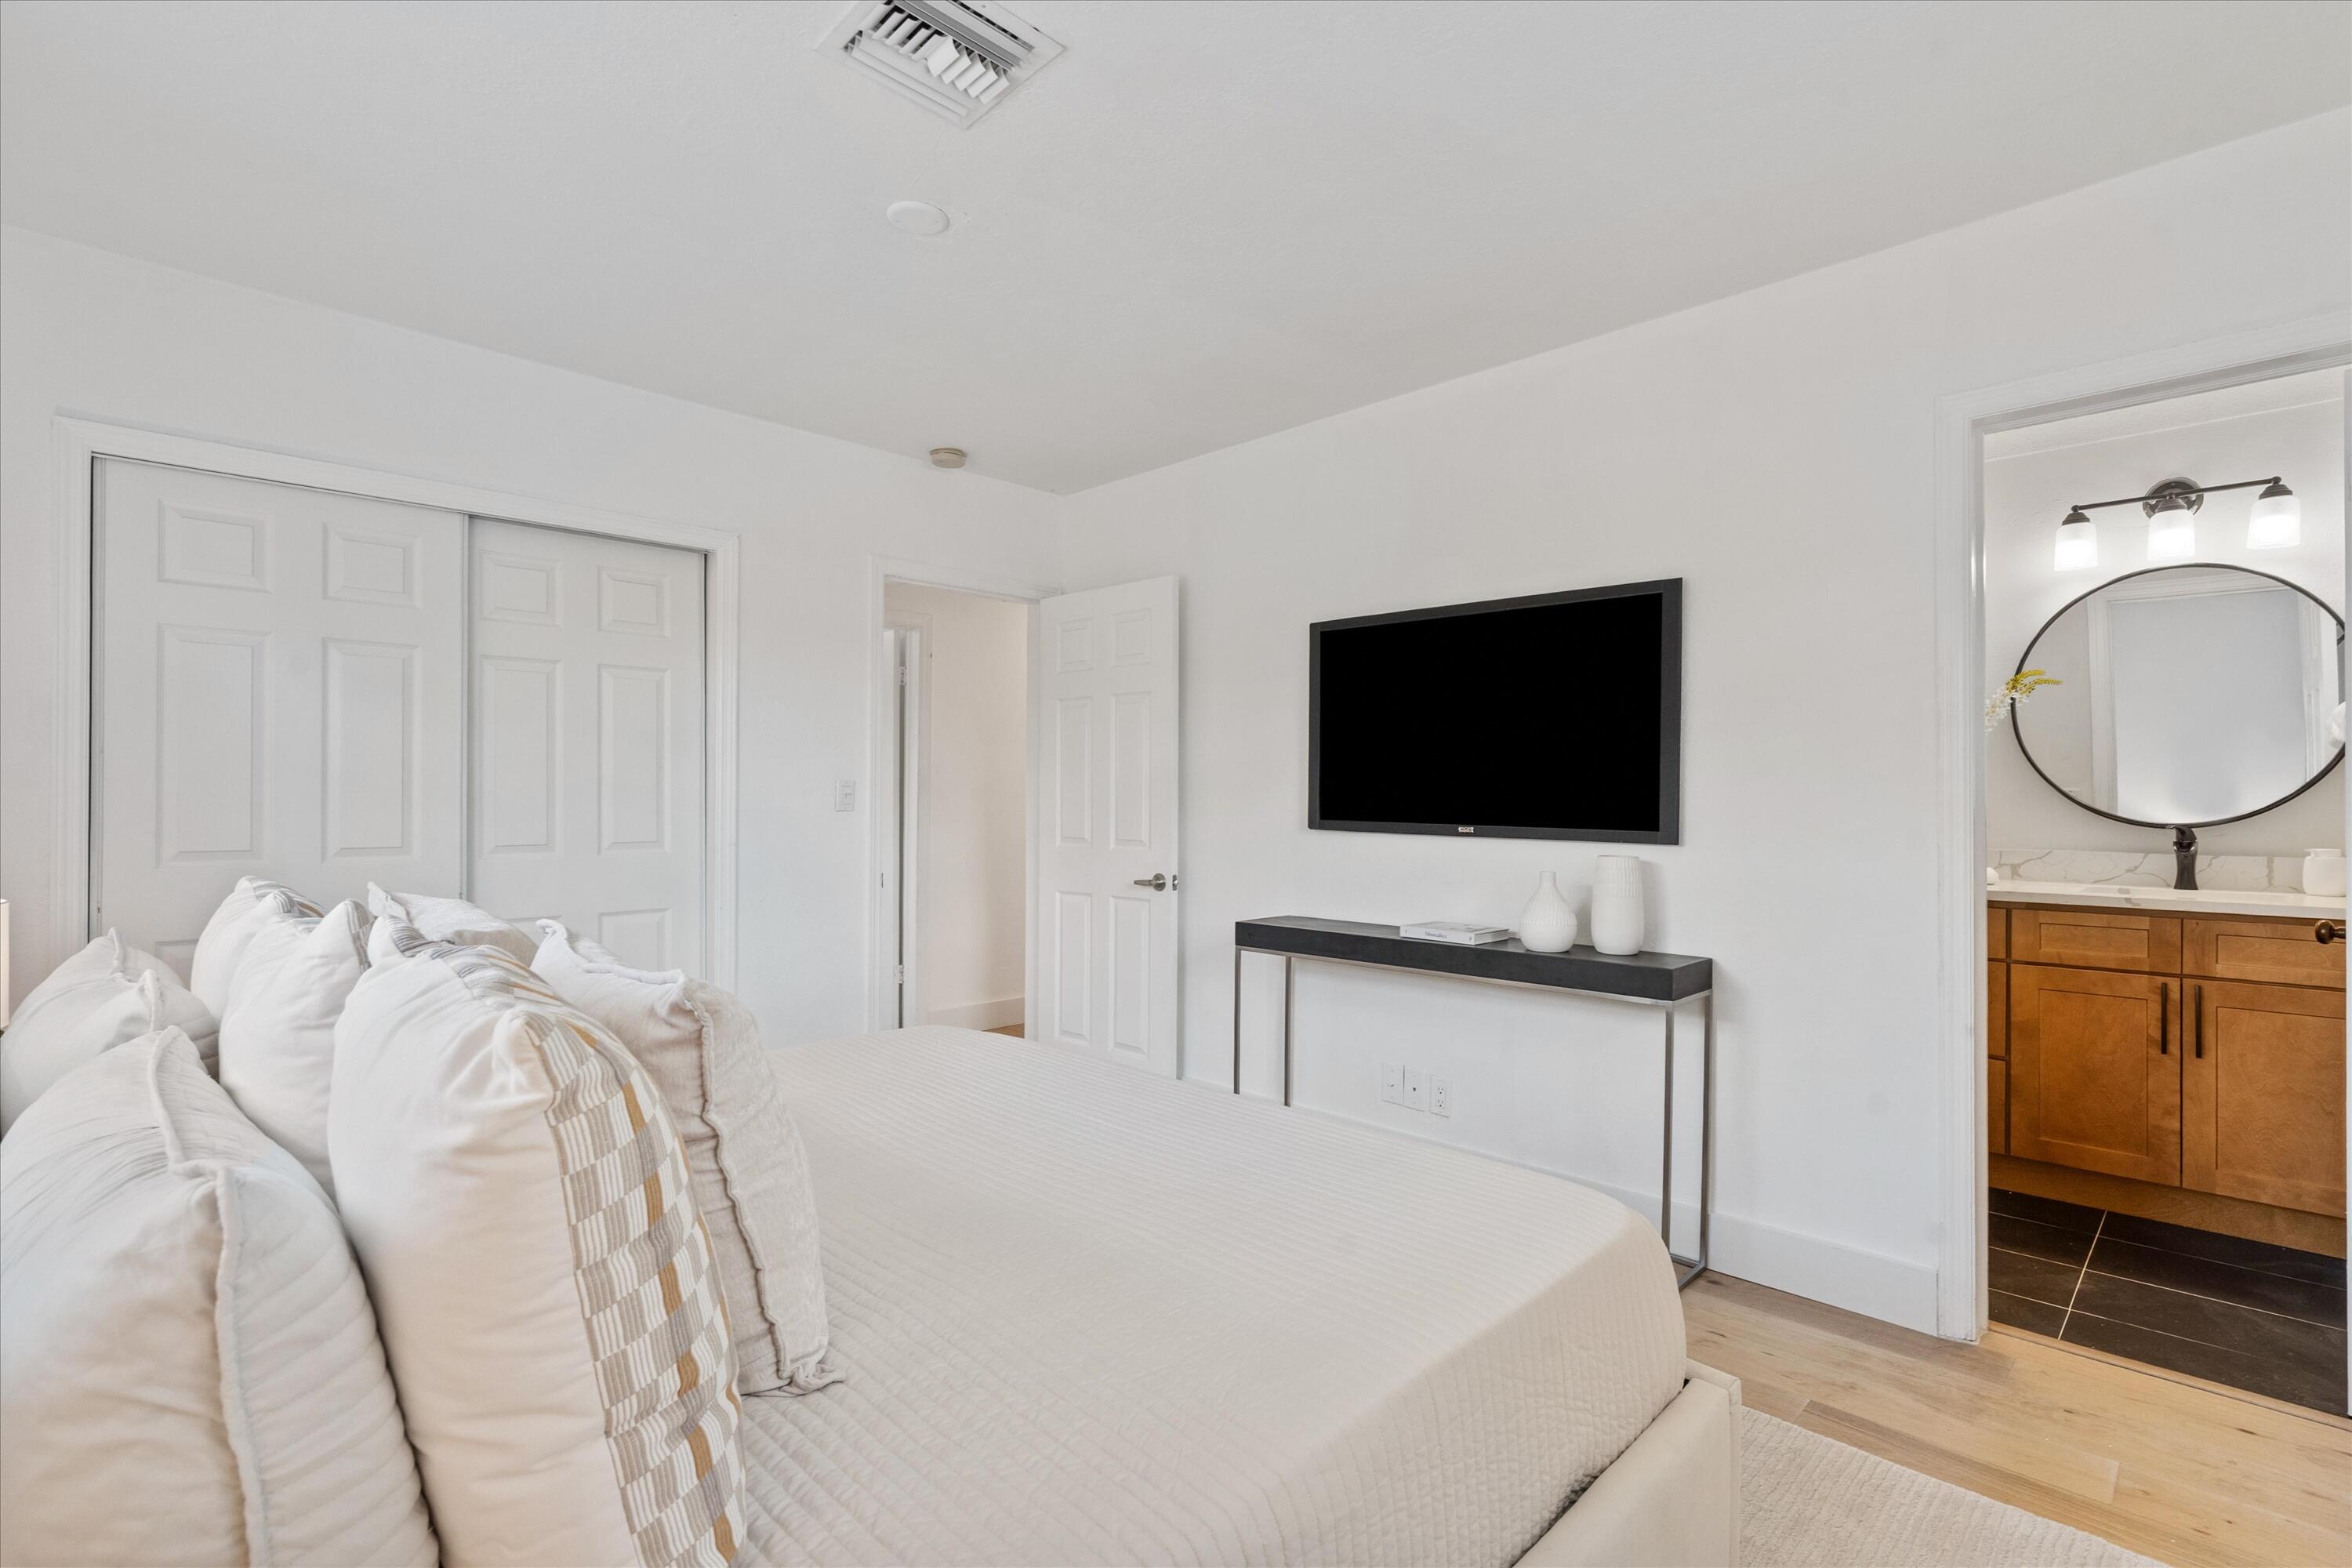
Bright staged bedroom with a white bed, wall-mounted TV, and adjoining bathroom vanity.
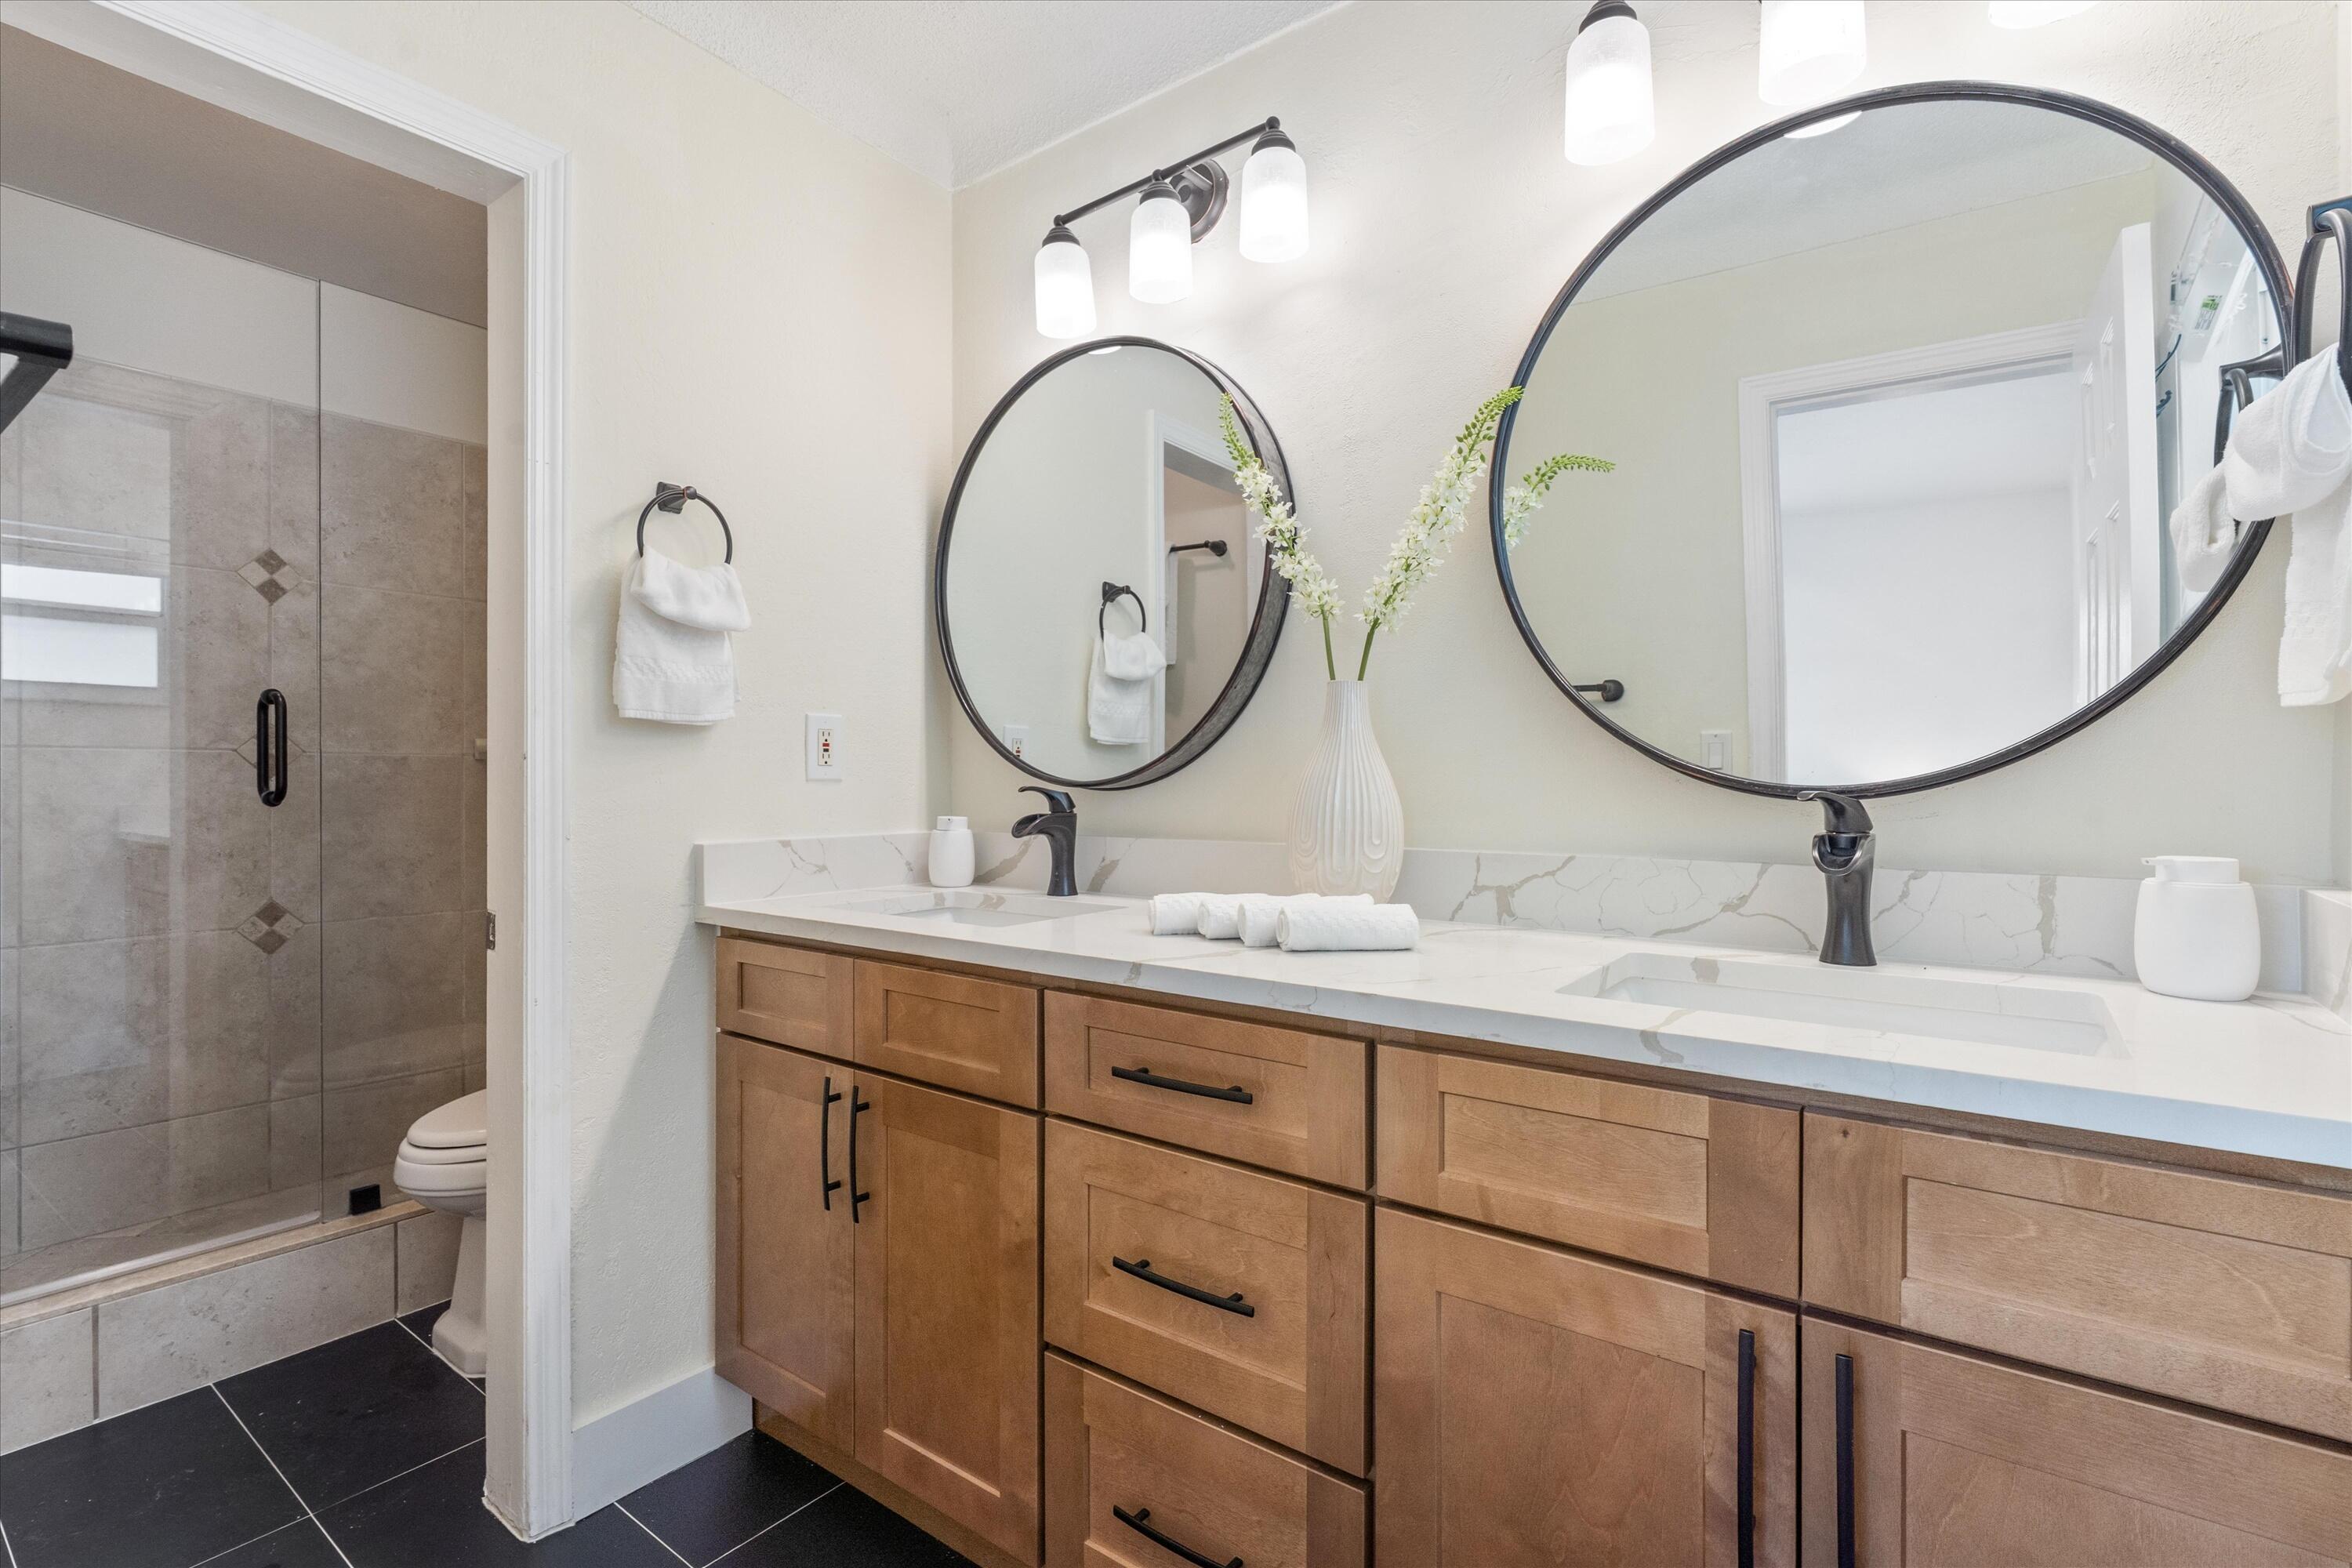
Bathroom with a double-sink wood vanity, round mirrors, and a glass-enclosed tiled shower.
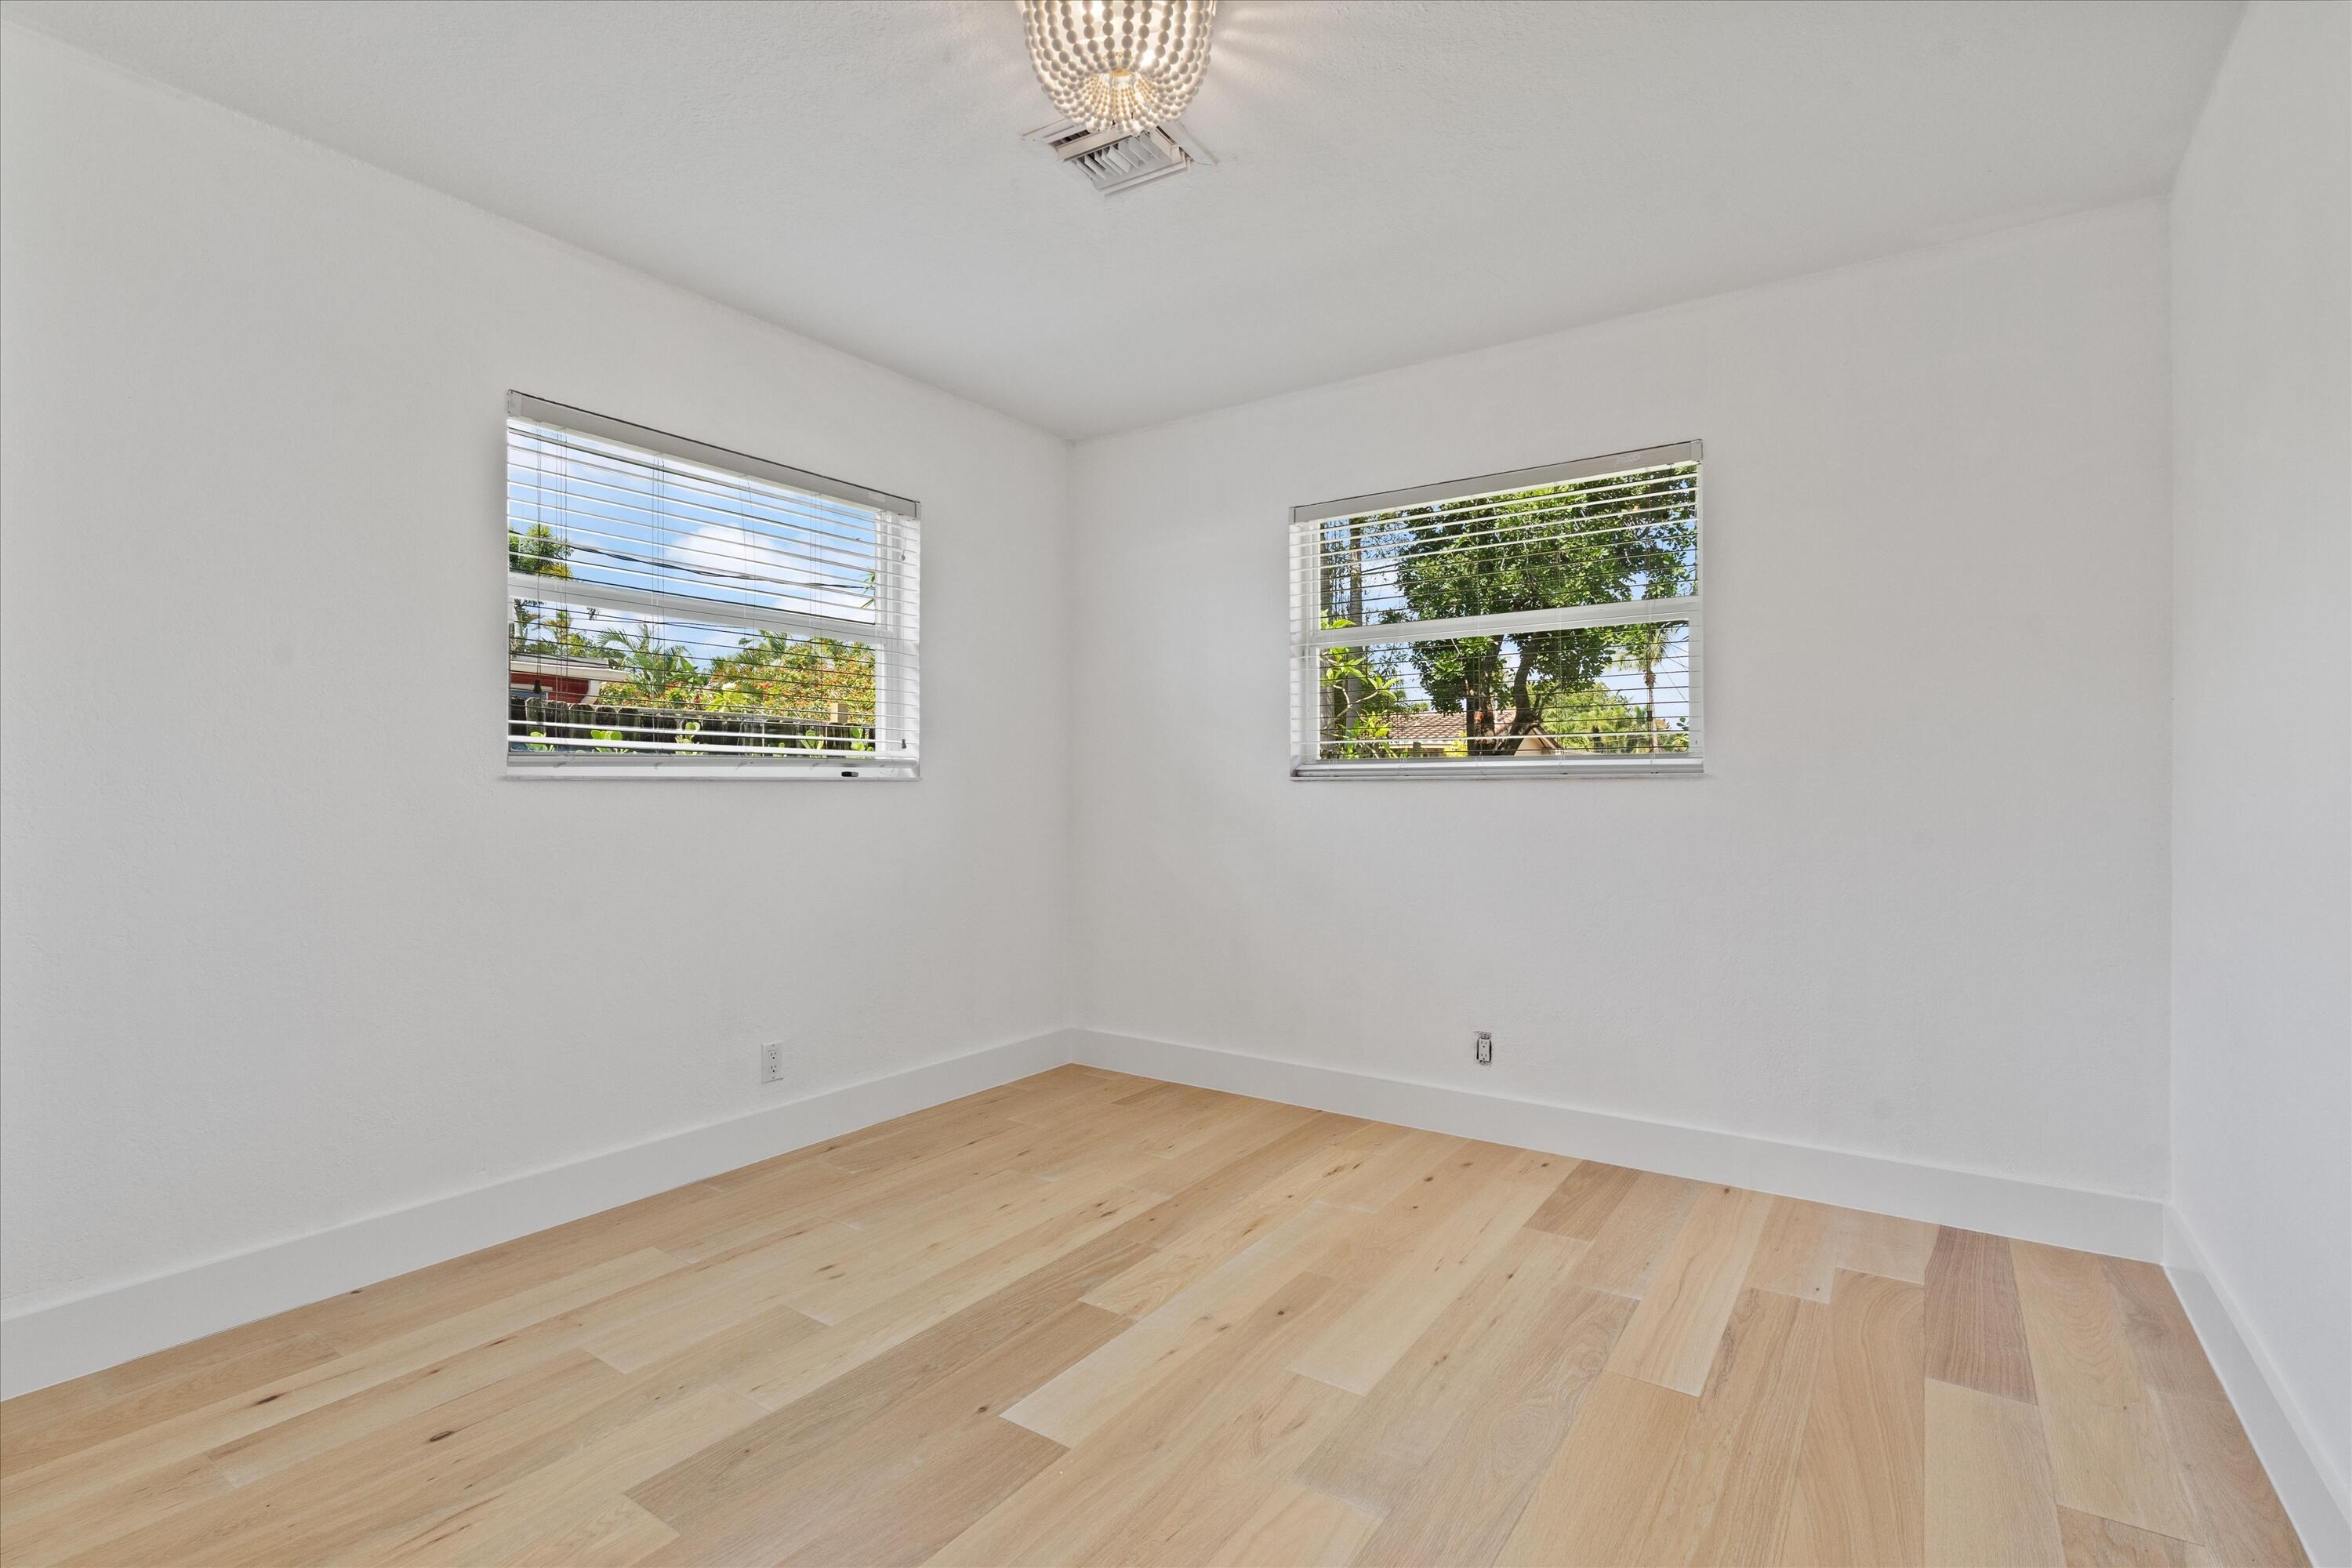
Empty room with pale wood floors, two windows with blinds, and a small ceiling light.
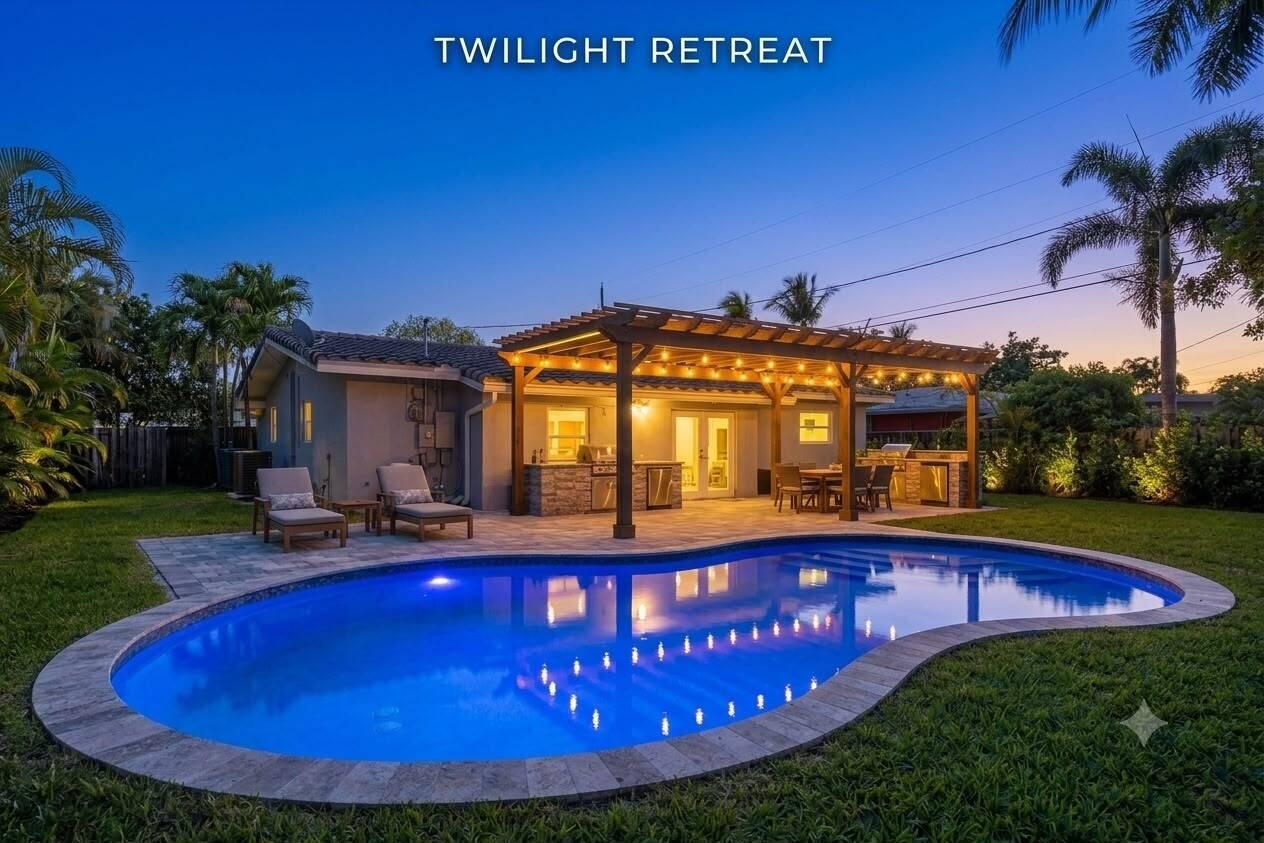
Backyard pool and illuminated pergola at twilight.
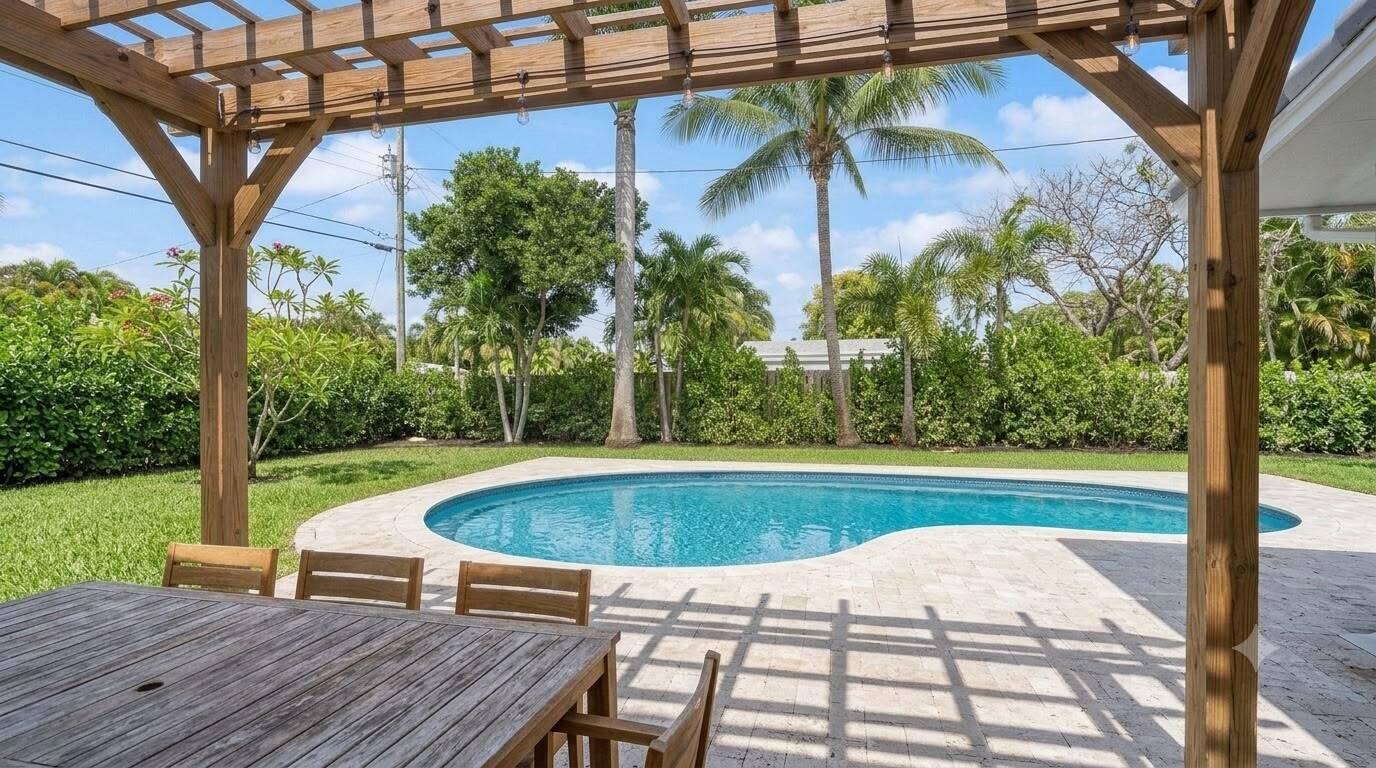
Backyard pool and paved patio beneath a wooden pergola, with a dining table and palm trees.
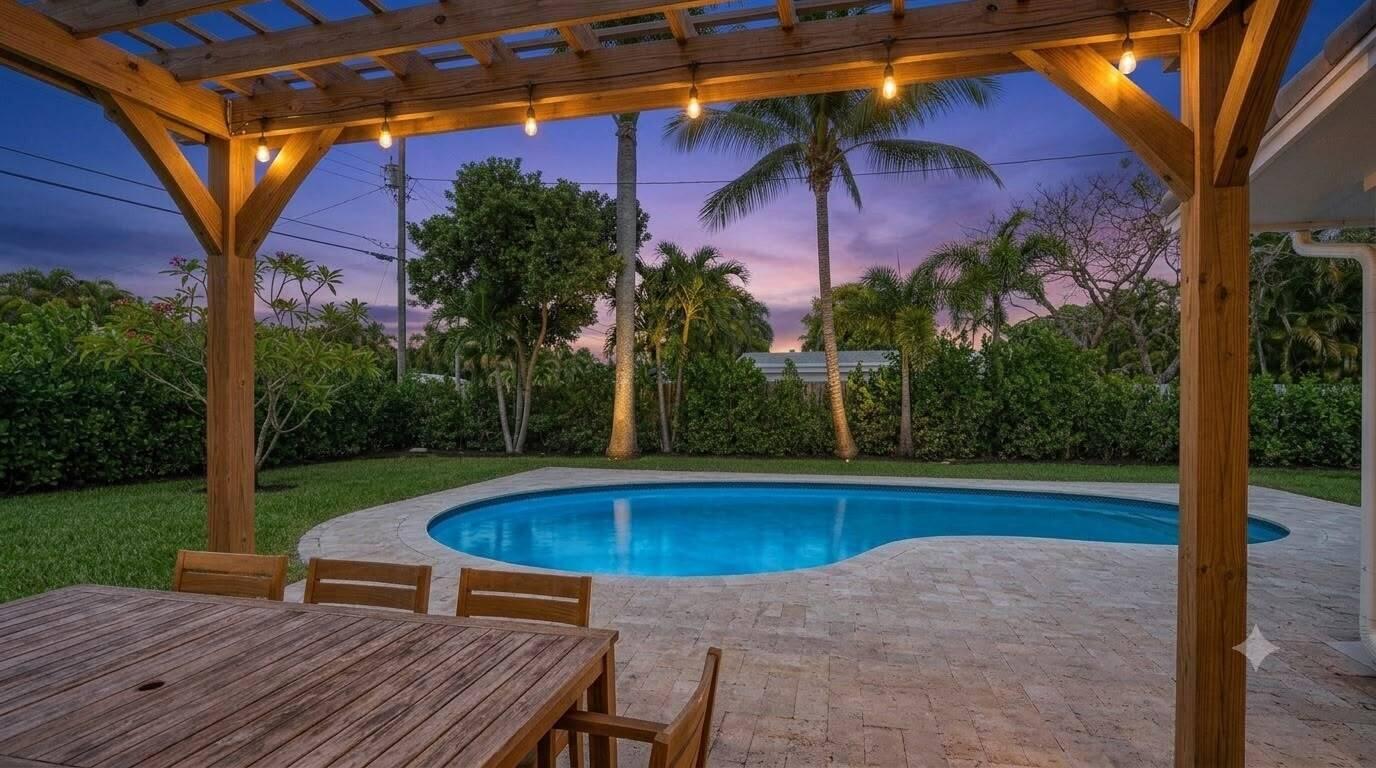
Backyard pool and stone patio beneath a timber pergola at dusk.
VIEW PHOTOS
$749,500

4461 NE 19th Avenue

3 Beds 2 Baths 1,545 Sq.Ft. 9,147.6 Sq.Ft.

Description

Turnkey Coral Heights home in the highly sought-after Floranada school zone! This updated open-layout residence features new light wood floors, recessed lighting, and all-new PVC plumbing to the street (no cast iron, plus new patio clean-out). The modern kitchen boasts white quartz counters, shaker cabinets, and a mosaic backsplash. Both updated bathrooms include walk-in glass showers and dual vanities. A bright room offers flexible office or gym space. Outside: circular drive, new landscaping, and a massive, newly fenced corner-lot backyard with tremendous potential for a large pool, spa, and summer kitchen. Practical features: newer HVAC, indoor laundry, ample storage. Perfectly positioned near Wilton Manors, East Commercial, Oakland Park, and Lauderdale-by-the-Sea beaches!

Share Property

Location

4461 NE 19th Avenue, Oakland Park, FL 33308

Status

For Sale
Adam Gurewicz

Adam Gurewicz

TITLE

Real Estate Advisor

Property Amenities

Interior
Appliances Dryer, Dishwasher, Electric Range, Electric Water Heater, Microwave, Refrigerator, Water Heater, Washer
Flooring Laminate
Total Bedrooms: 3
Full Bathrooms: 2
Other Interior Features Dual Sinks, Family/Dining Room, Kitchen/Dining Combo, Main Level Primary, None
Area & Lot
Total area 1,657 Sq.Ft.
Lot Area 9,147.6 Sq.Ft.
Living area 1,545 Sq.Ft.
MLS® ID B26030582
Year Built 1962
High School Northeast
Middle School James S. Rickards
Elementary School Floranada
Water Frontage None
View Description Garden
Type Residential
Status For Sale
Exterior
Stories 1
Air conditioning Central Air, Ceiling Fan(s)
Heat type Central
Disability Features None
Water Source Public
Security Features Security System
Sewer Public Sewer
Other Exterior Features Outdoor Living Area
Parking Circular Driveway
Lot Features Sprinkler System, 1/4 Acre
Roof Barrel
Utilities Cable Available, Sewer Available, Water Available
Finance
Sales Price $749,500
Real Estate Tax $13,527 yearly
Open-plan living room with neutral seating, wood floors, dining area, and white kitchen.

360 Virtual Tour

Take a tour of this property
Open-plan living room with neutral seating, wood floors, dining area, and white kitchen.

Schedule a Showing

I would love to show you my beautiful property. Please select your preferred date and time below. I will be in touch shortly to confirm your appointment.

Schedule a Showing

I would love to show you my beautiful property. Please select your preferred date and time below. I will be in touch shortly to confirm your appointment.

Thank you for your interest in 4461 NE 19th Avenue, Oakland Park, FL 33308. We are reviewing your request and will be in touch shortly!

Mortgage Calculator

Estimate your monthly mortgage payment, including the principal and interest, property taxes, and HOA. Adjust the values to generate a more accurate rate.

All estimates are provided for informational purposes only. Actual amounts may vary.
$0,000 Your Payment 20 15 65
$0,000 Your Payment

Work With Adam

Adam is dedicated to helping you find your dream home and assisting with any selling needs you may have. Contact him today to start your home searching journey!